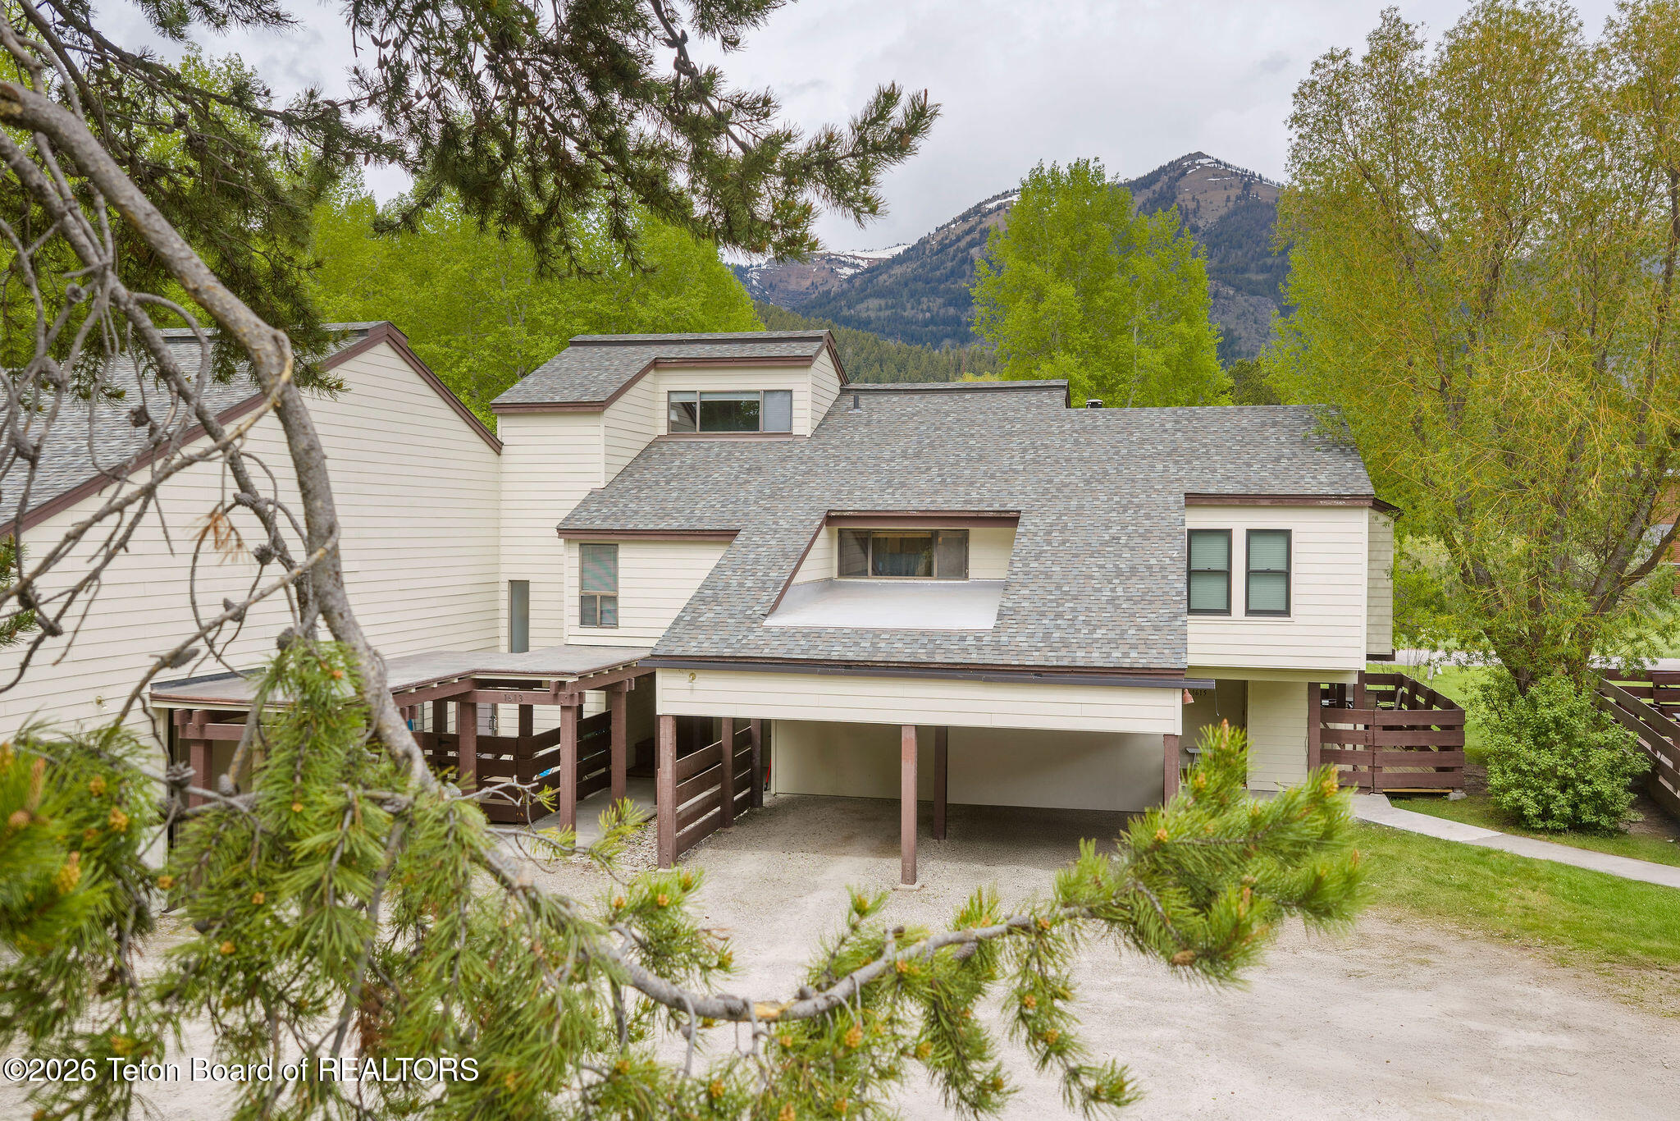
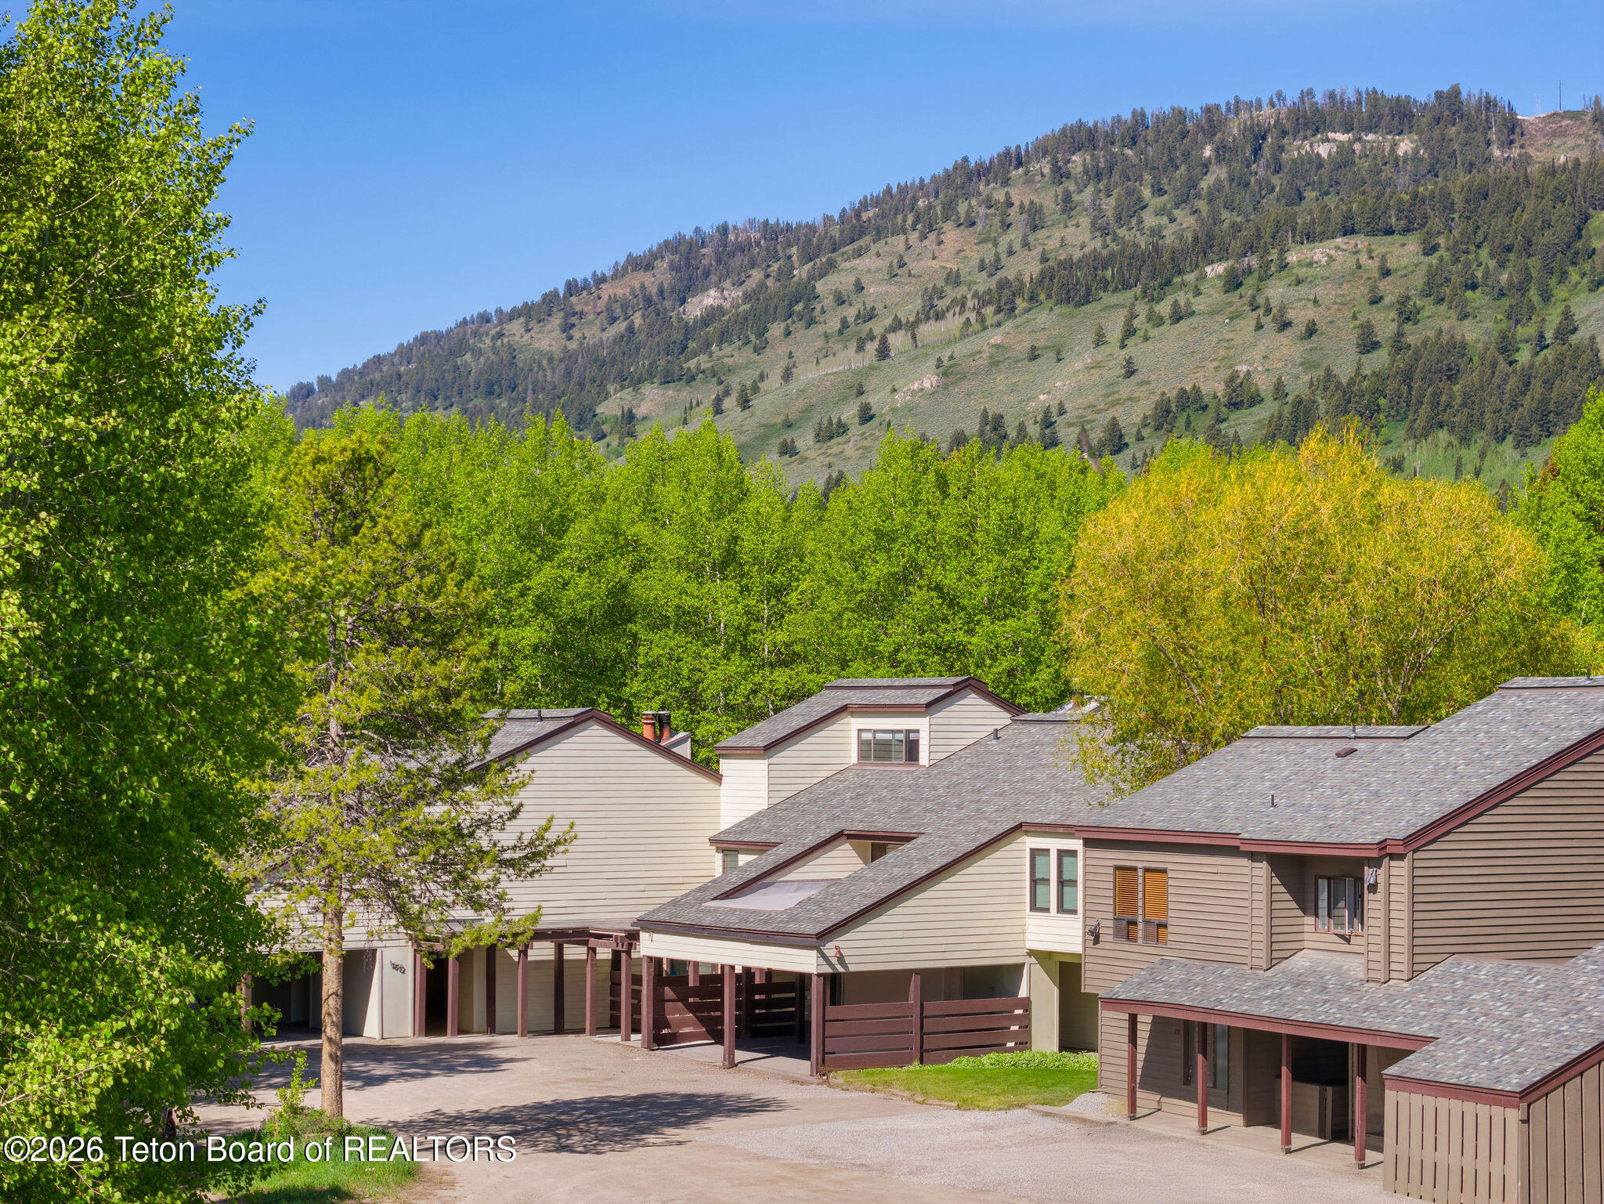
Cream-colored townhome with wooden carports and decks, framed by trees against a mountain backdrop.
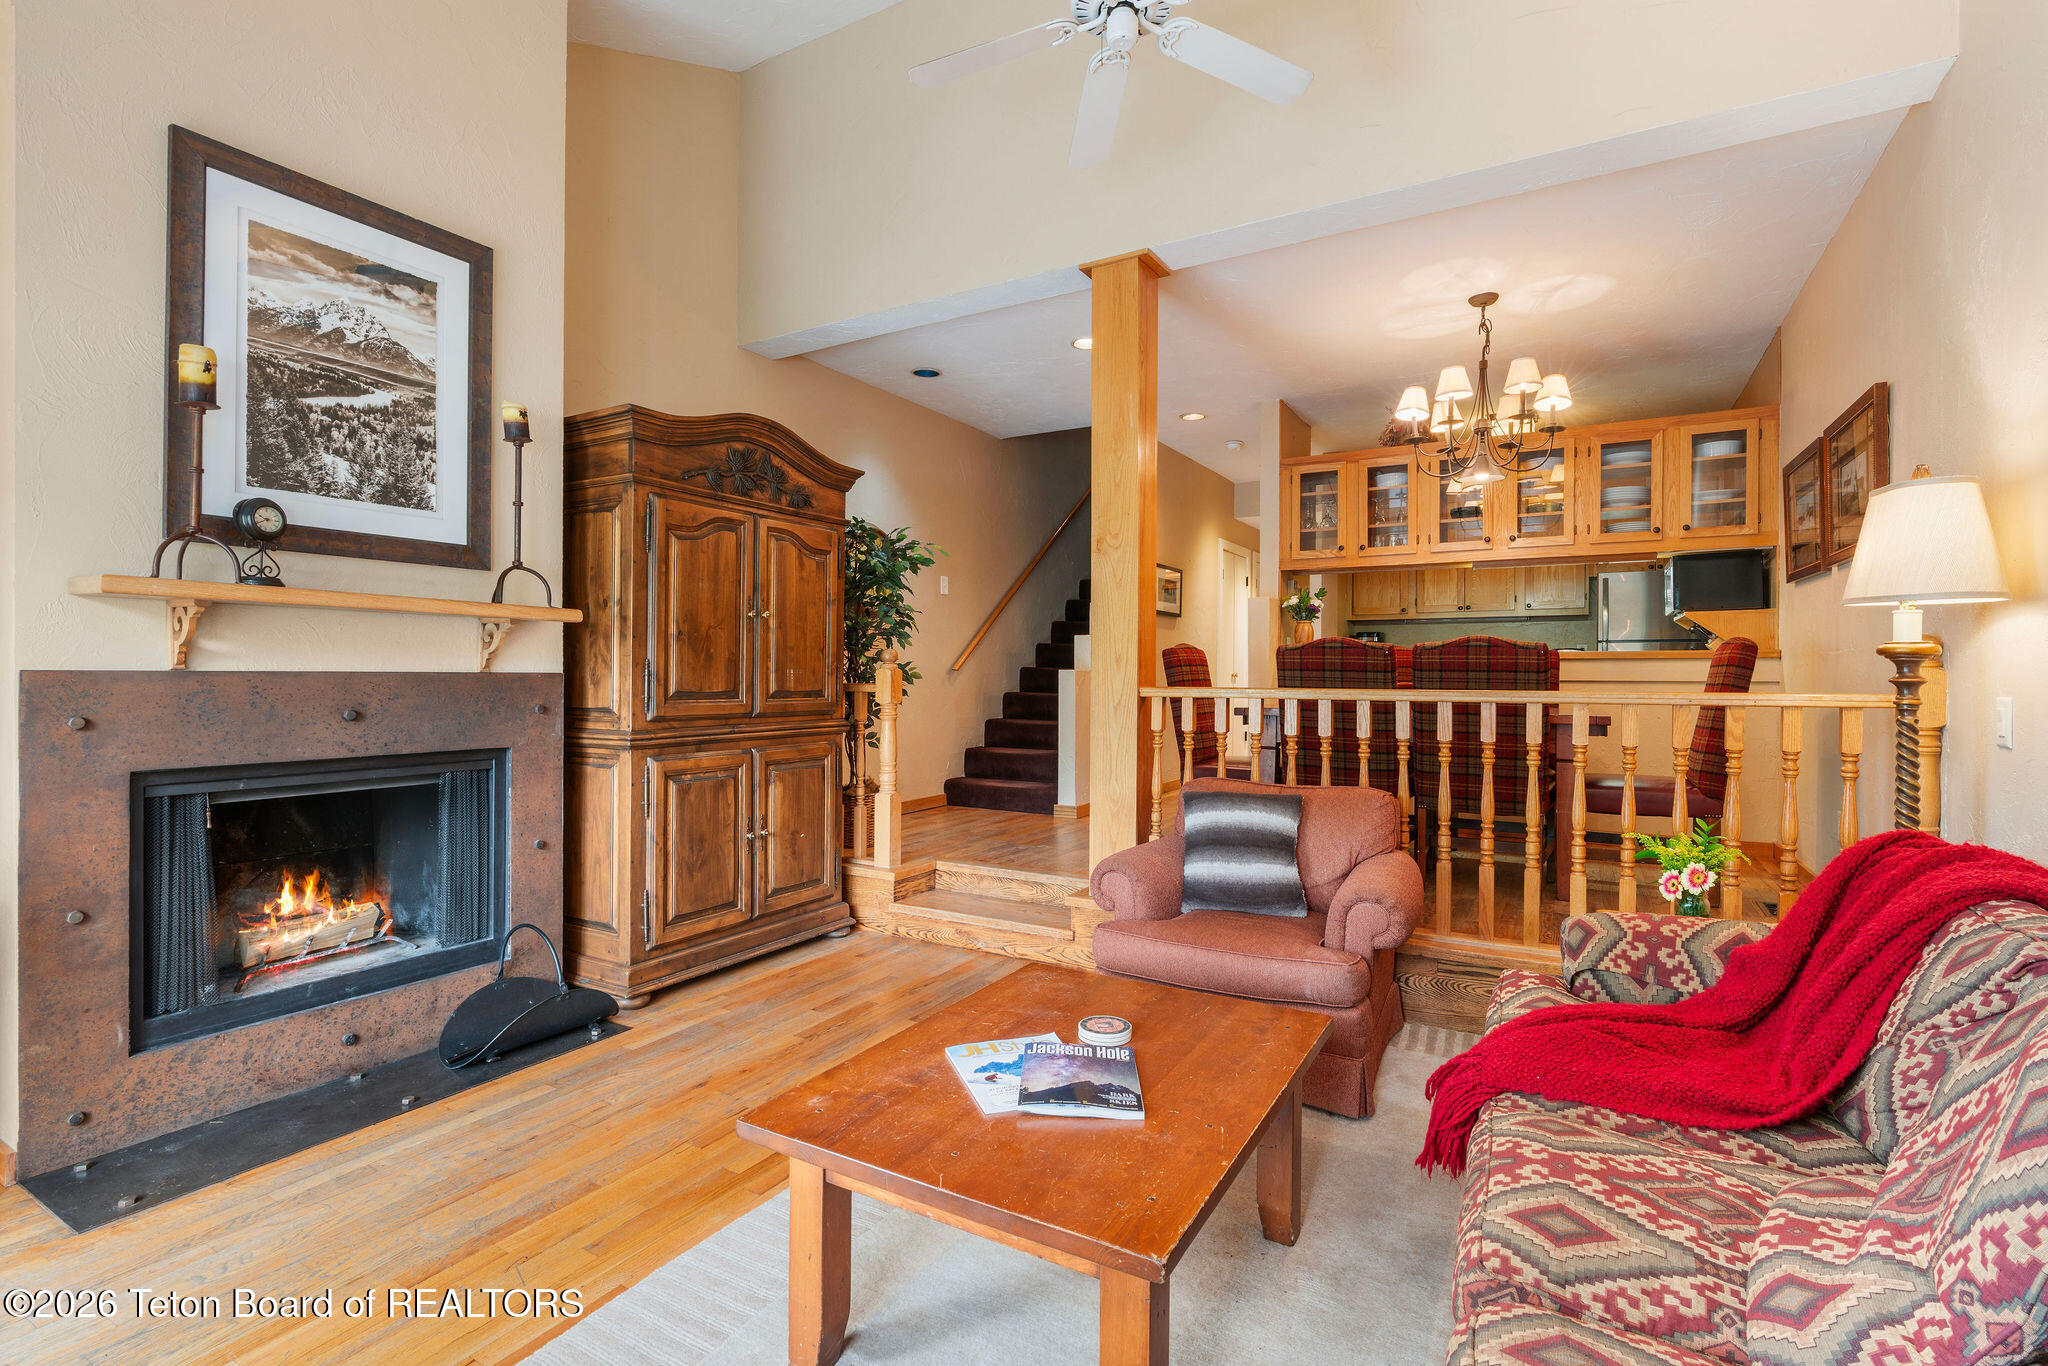
Living room with a lit fireplace, wood floors, and a dining counter opening to the kitchen.
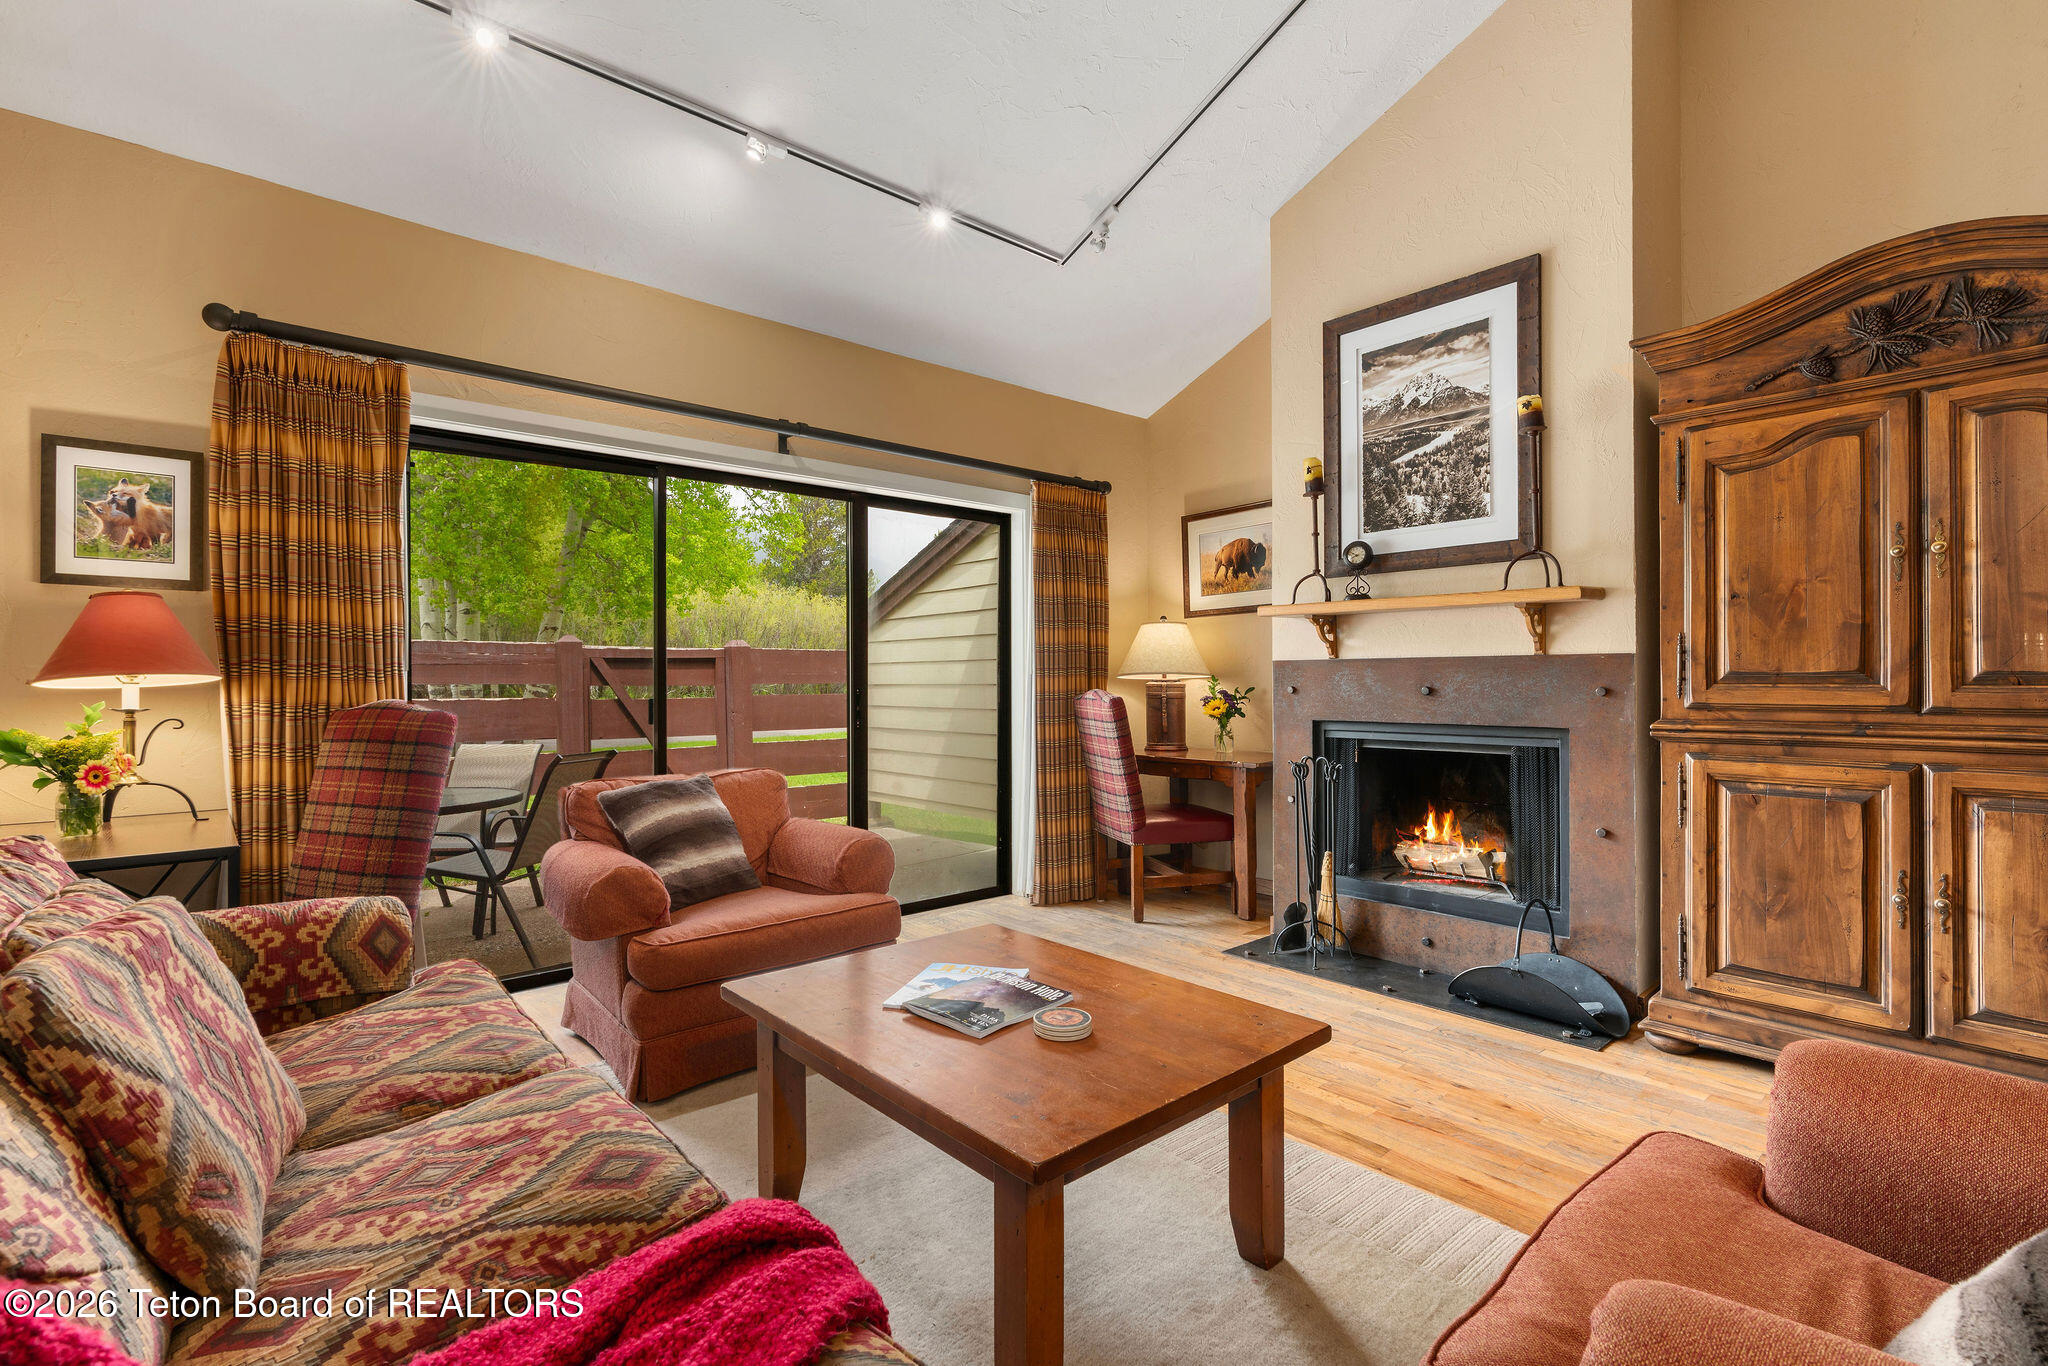
Living room with a wood-burning fireplace and sliding glass doors opening onto a deck.
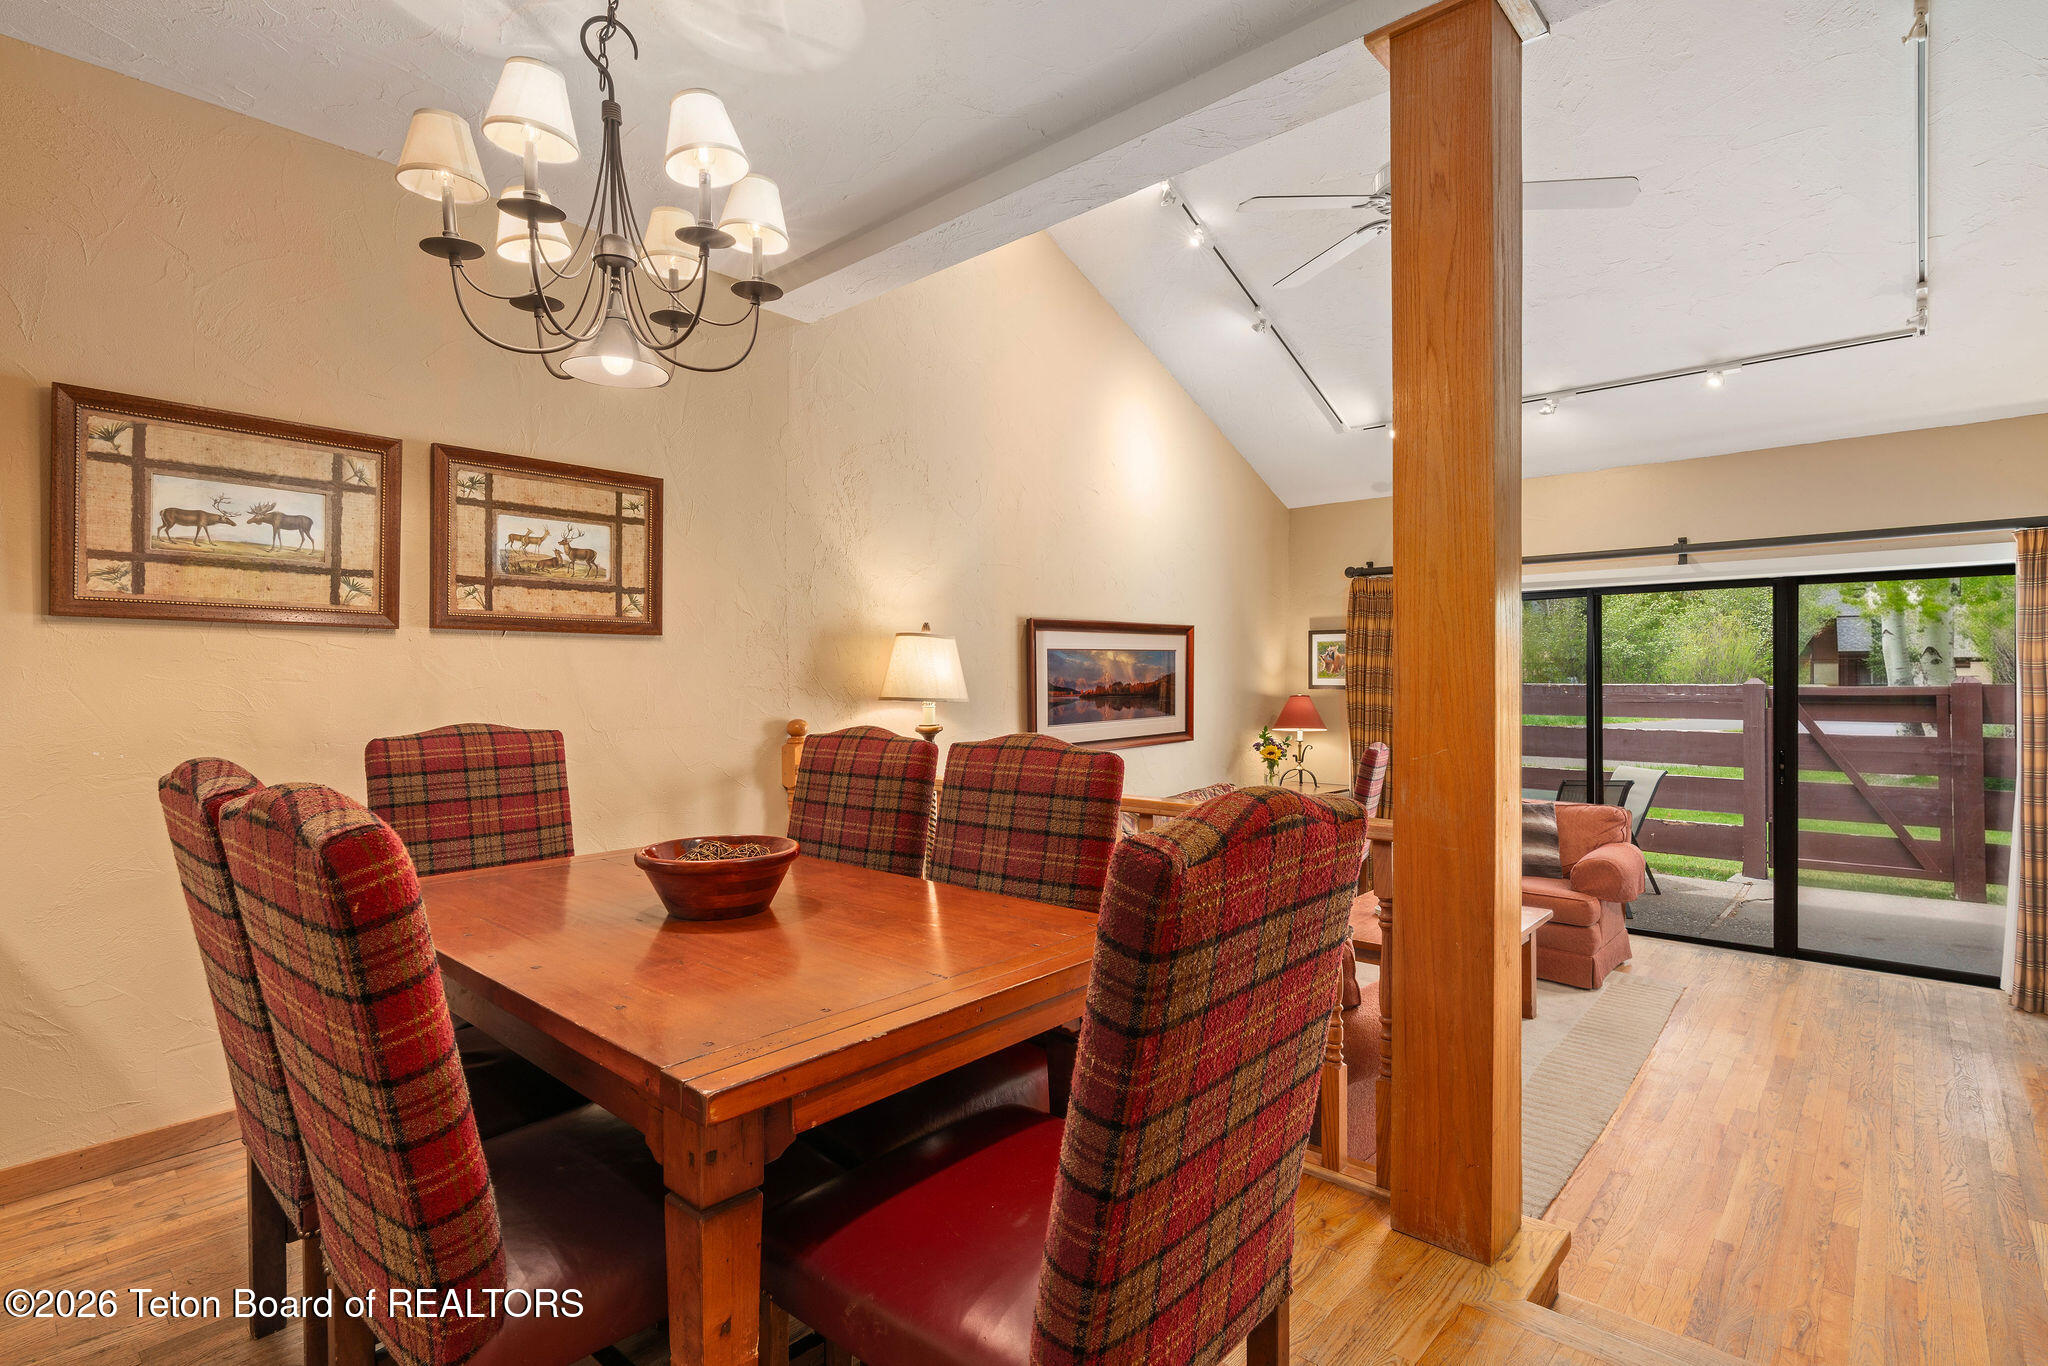
Dining area with a wooden table, plaid chairs, and sliding glass doors to a fenced patio.
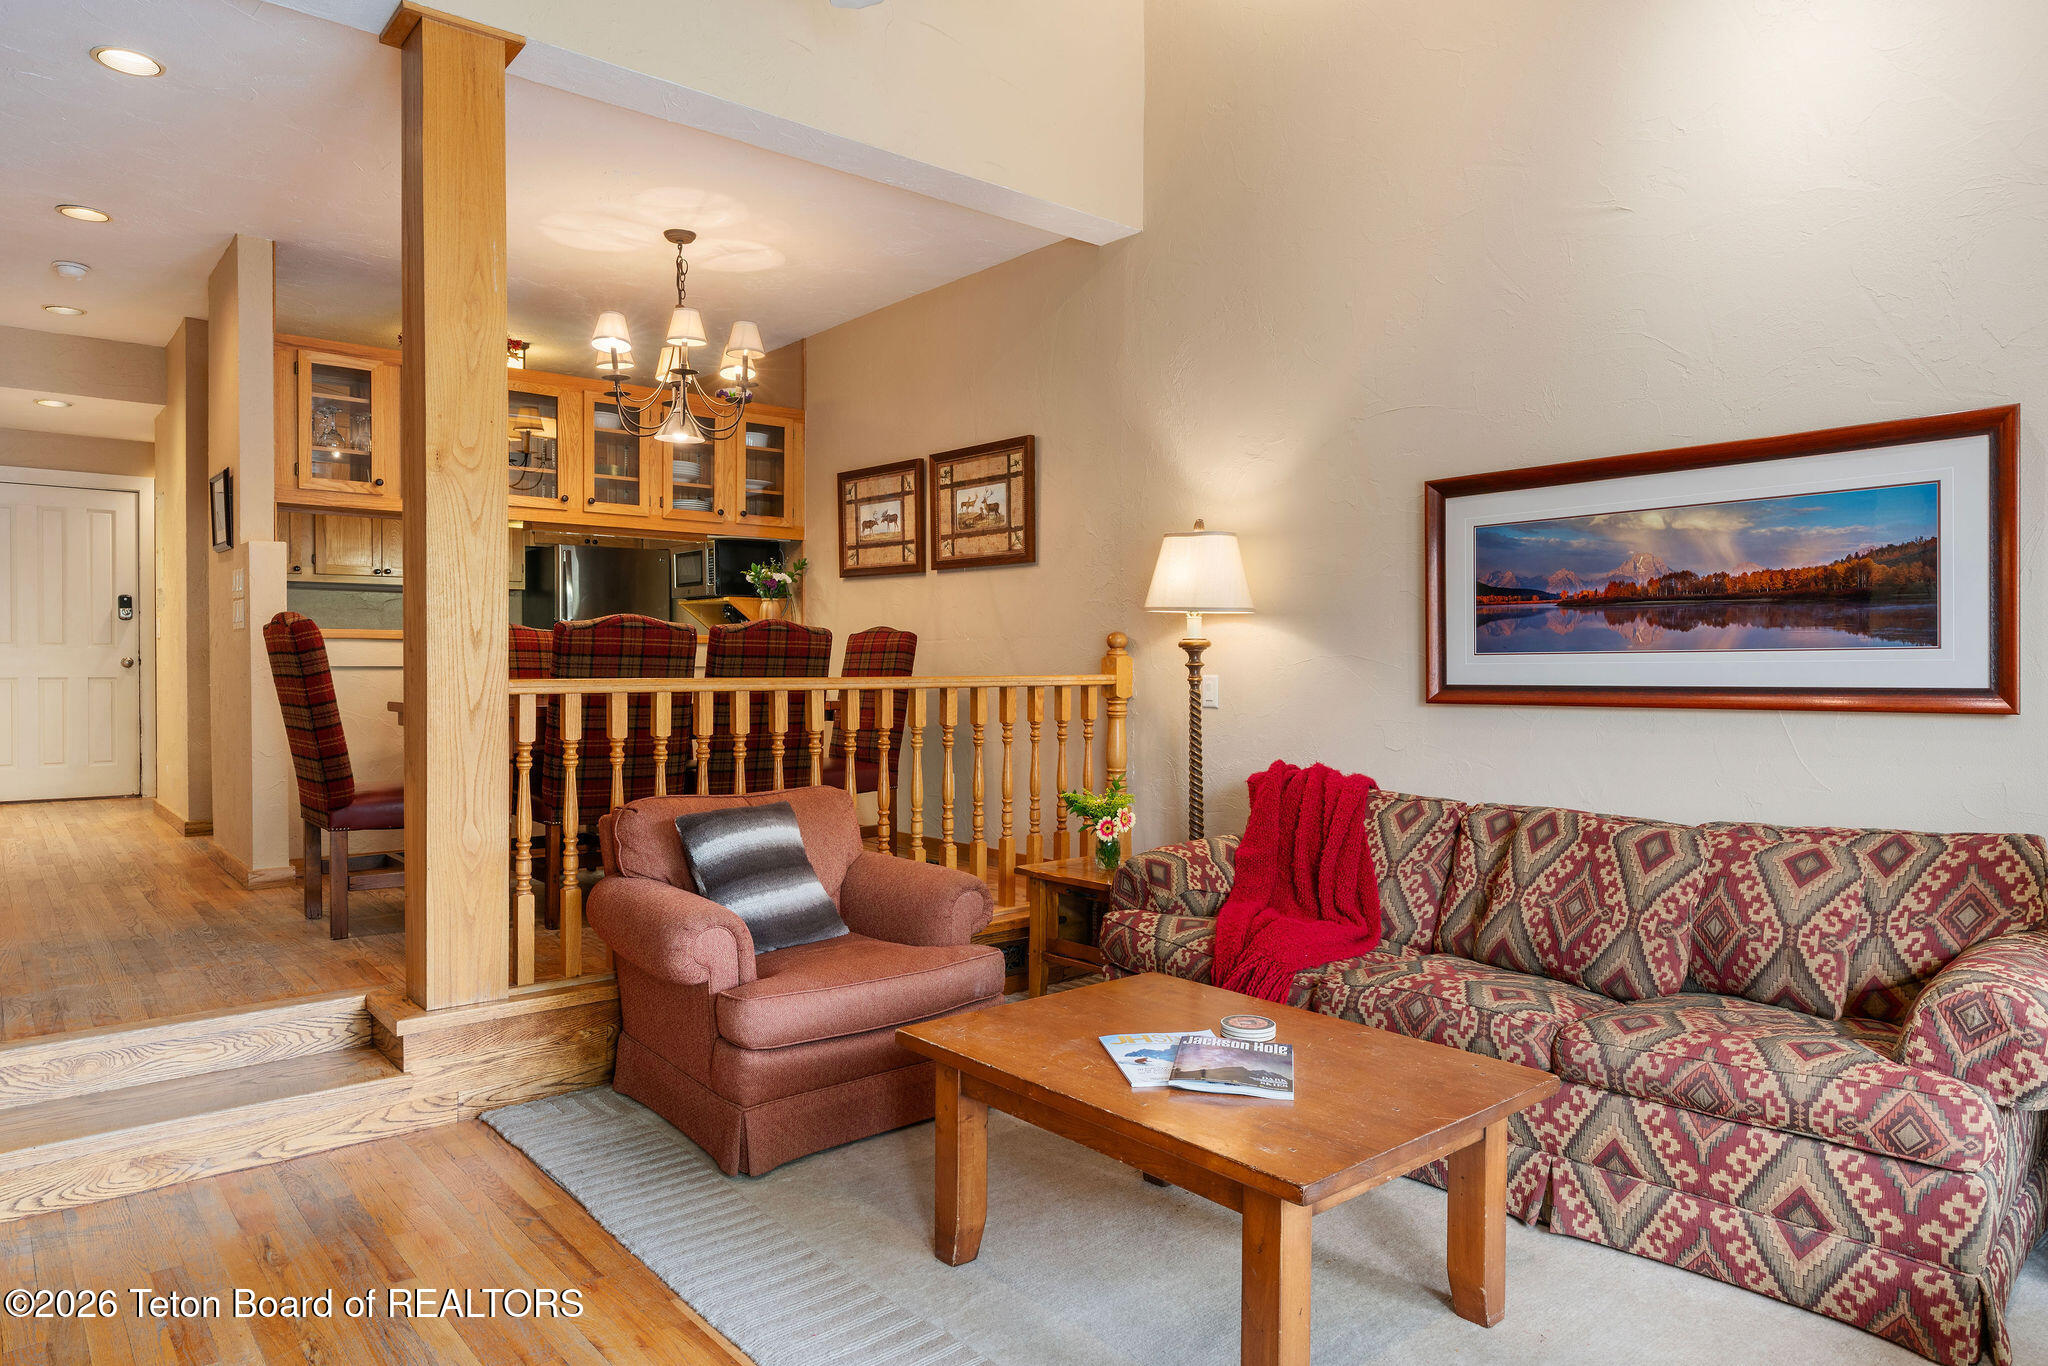
Furnished living room with a patterned sofa and red throw beside a raised dining and kitchen area.
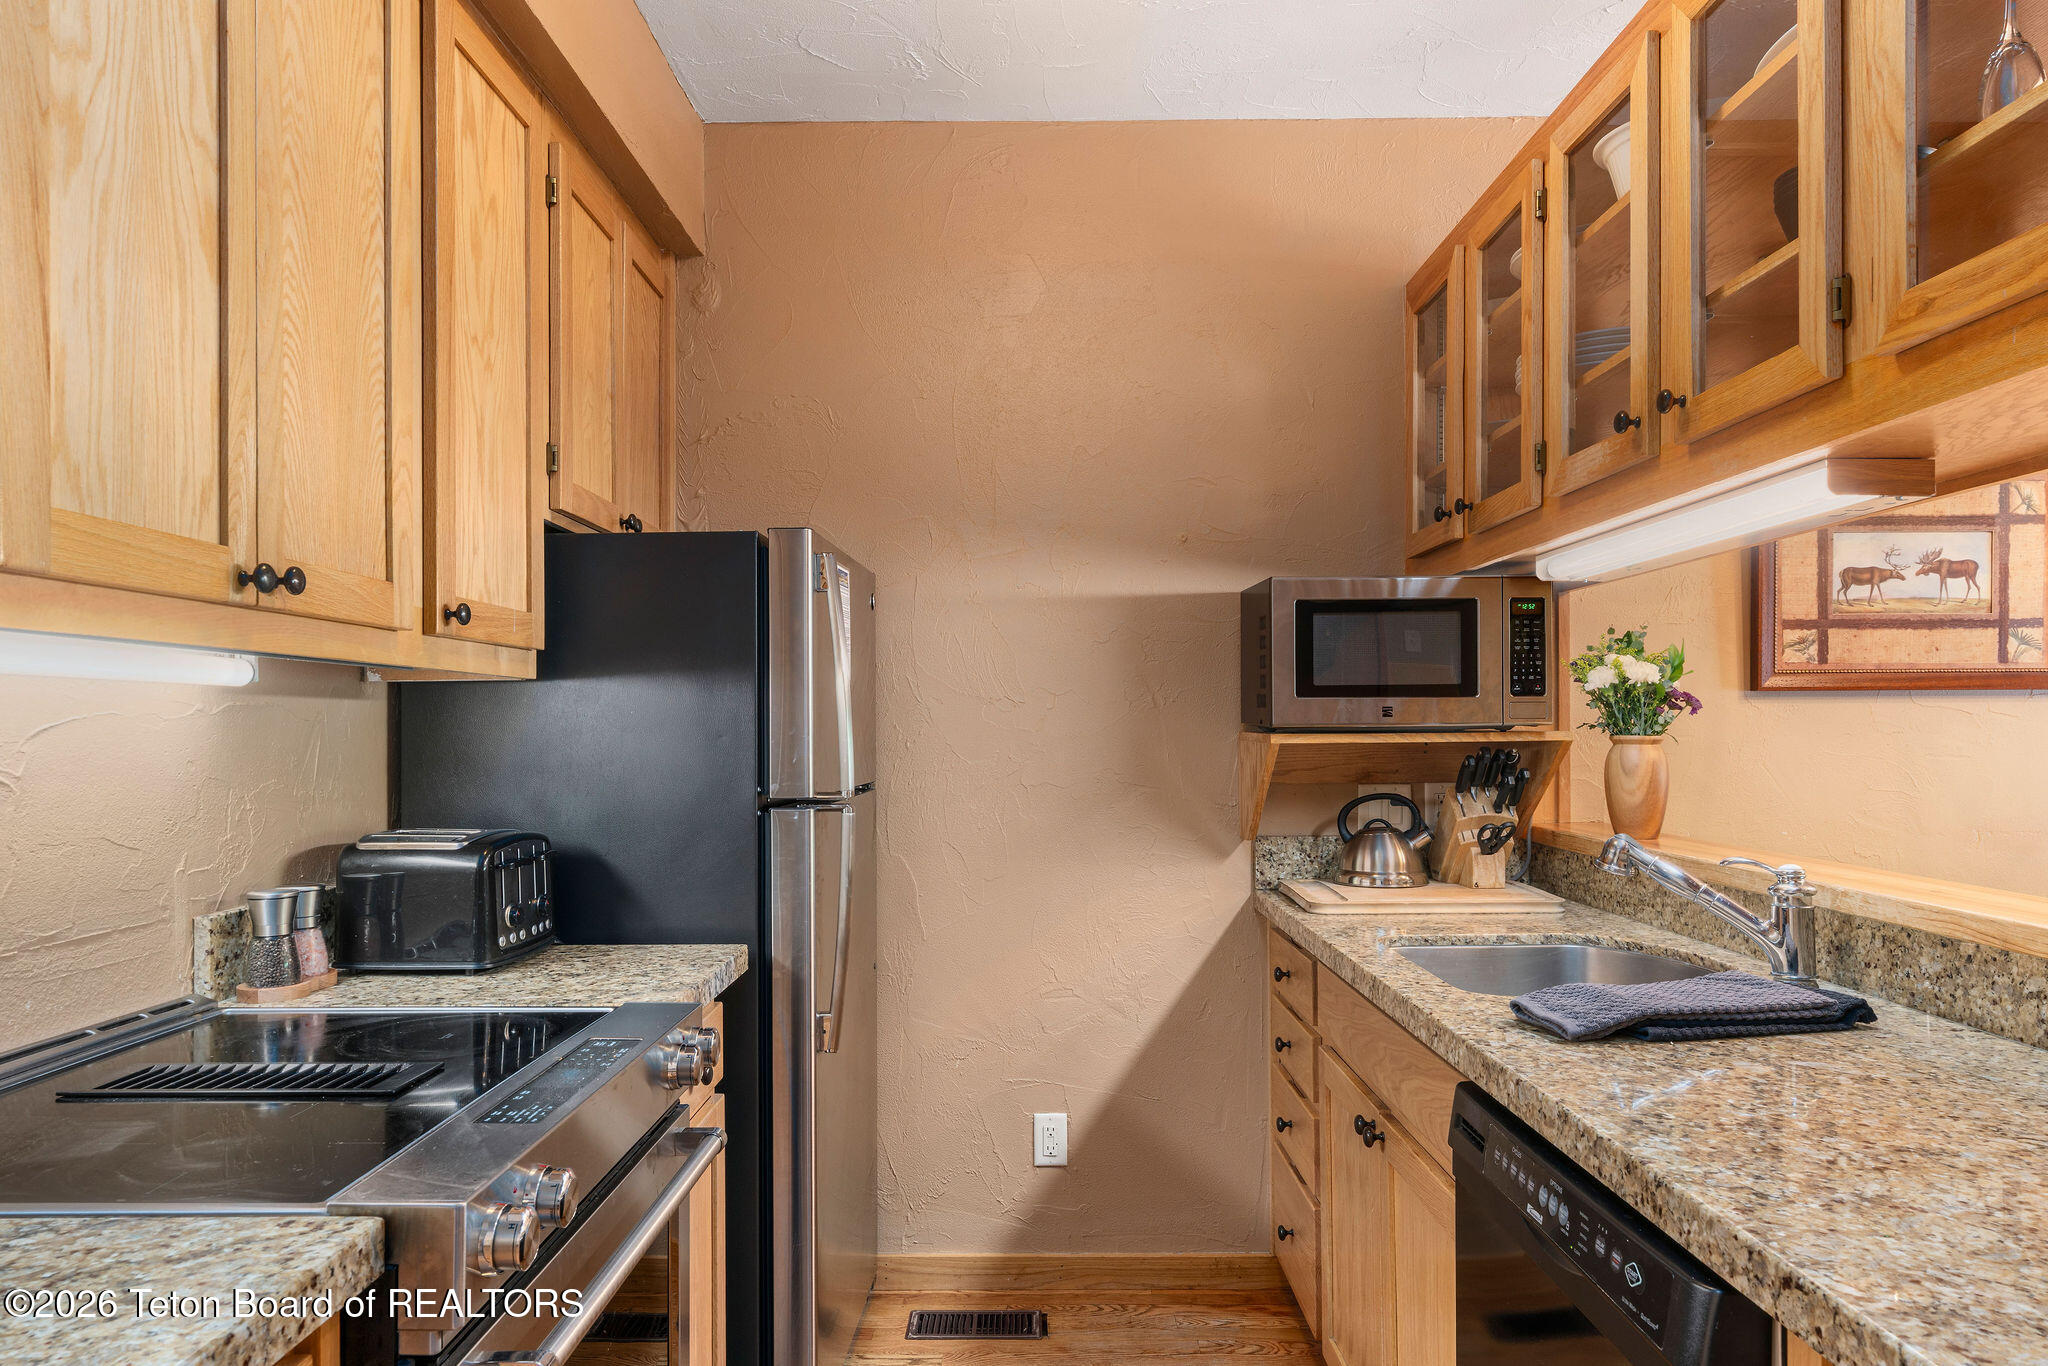
Kitchen with light wood cabinets, granite counters, stainless-steel appliances, and a black refrigerator.
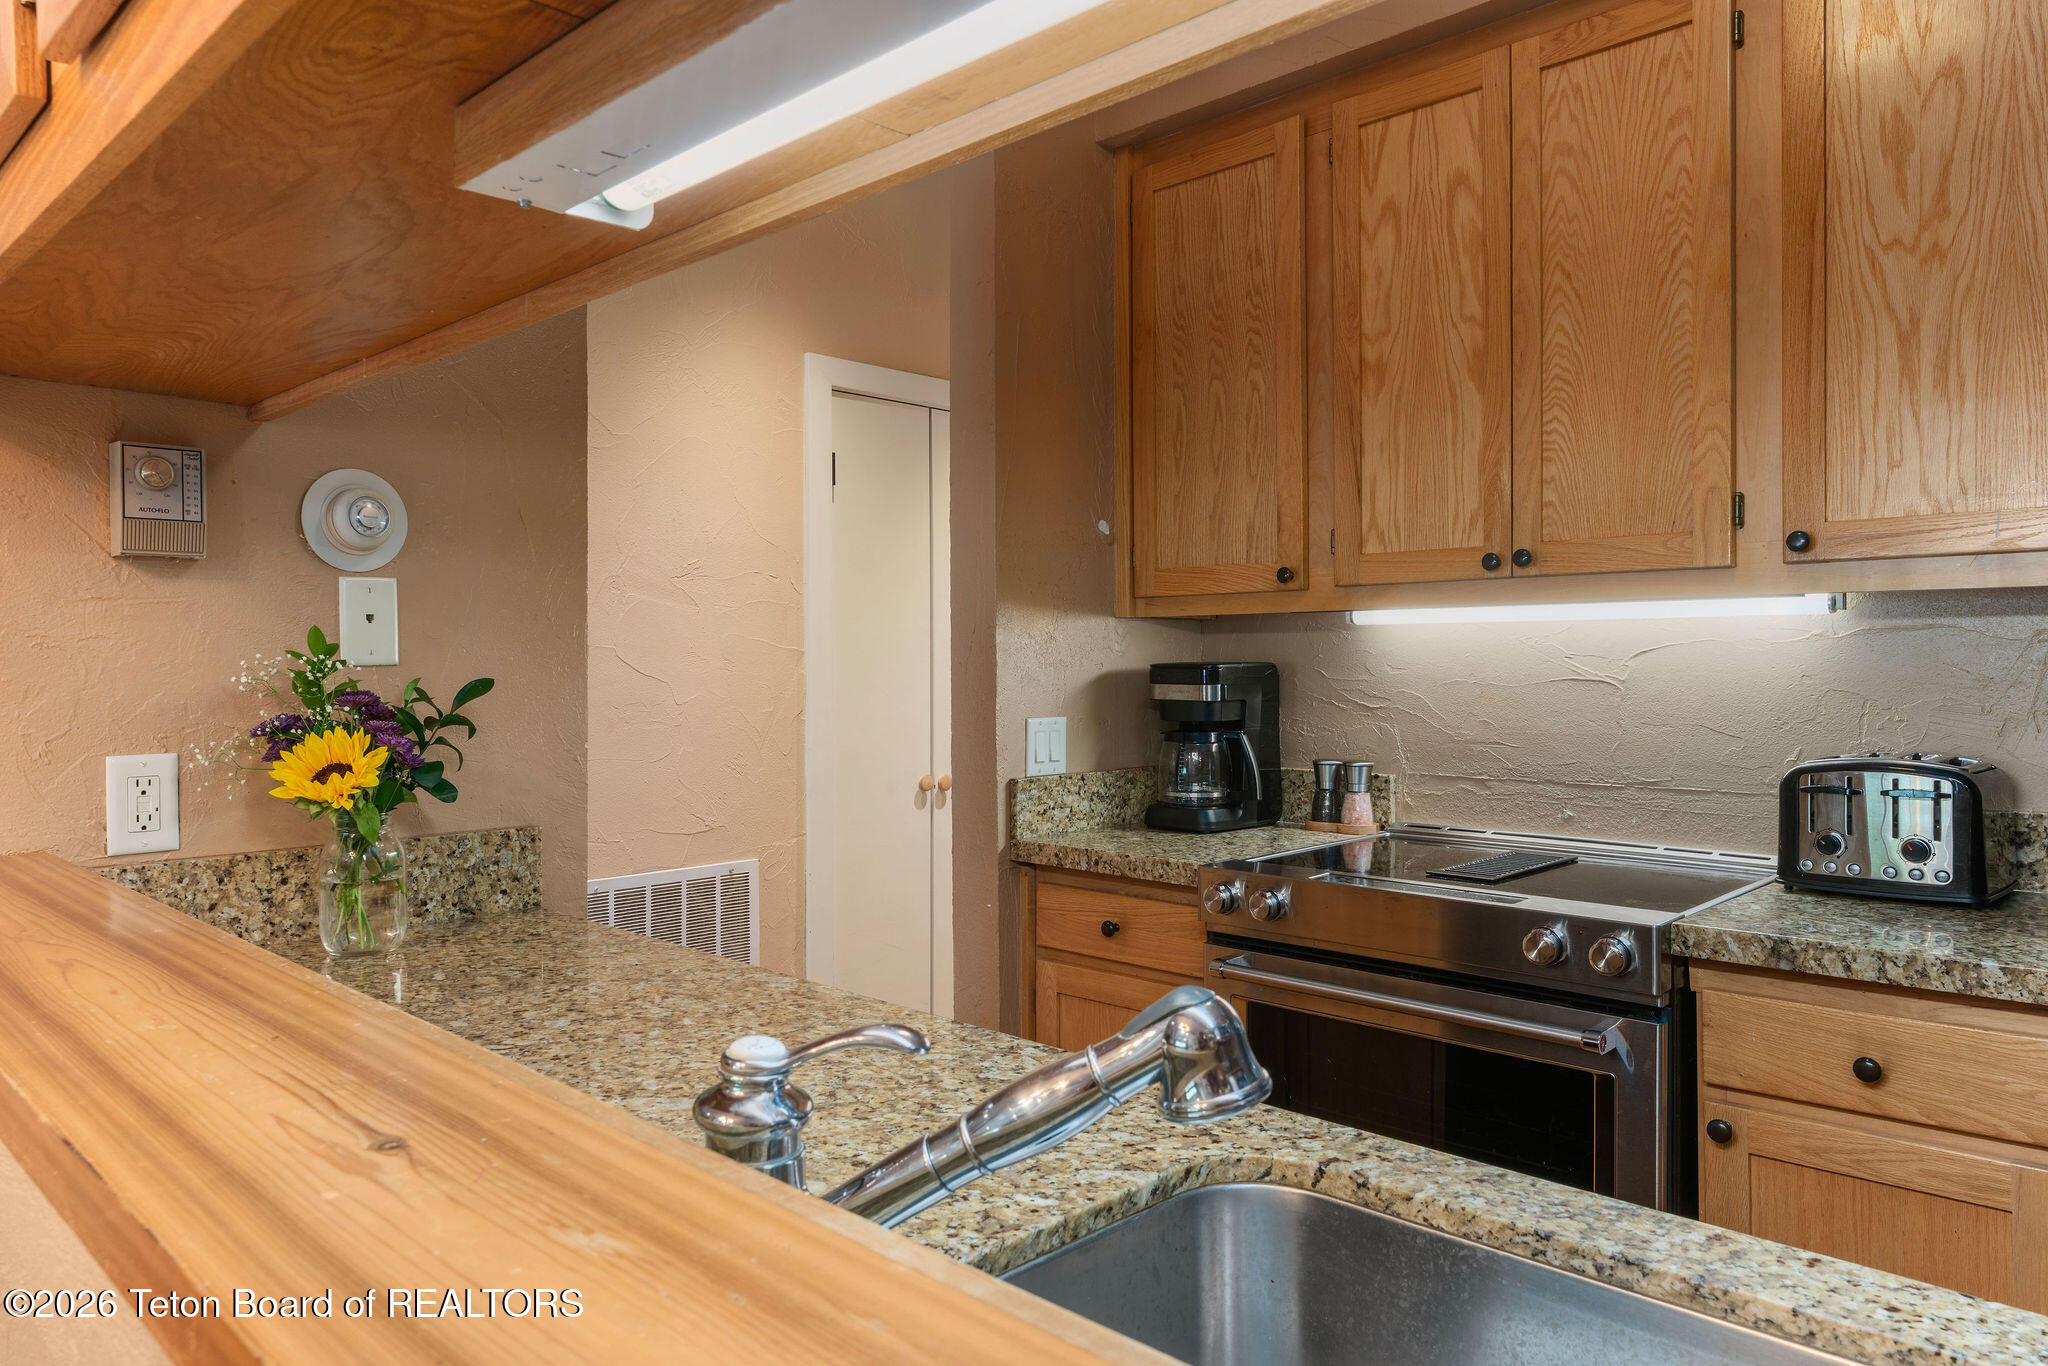
Kitchen with wood cabinets, granite counters, stainless-steel range, and flowers beside the sink.
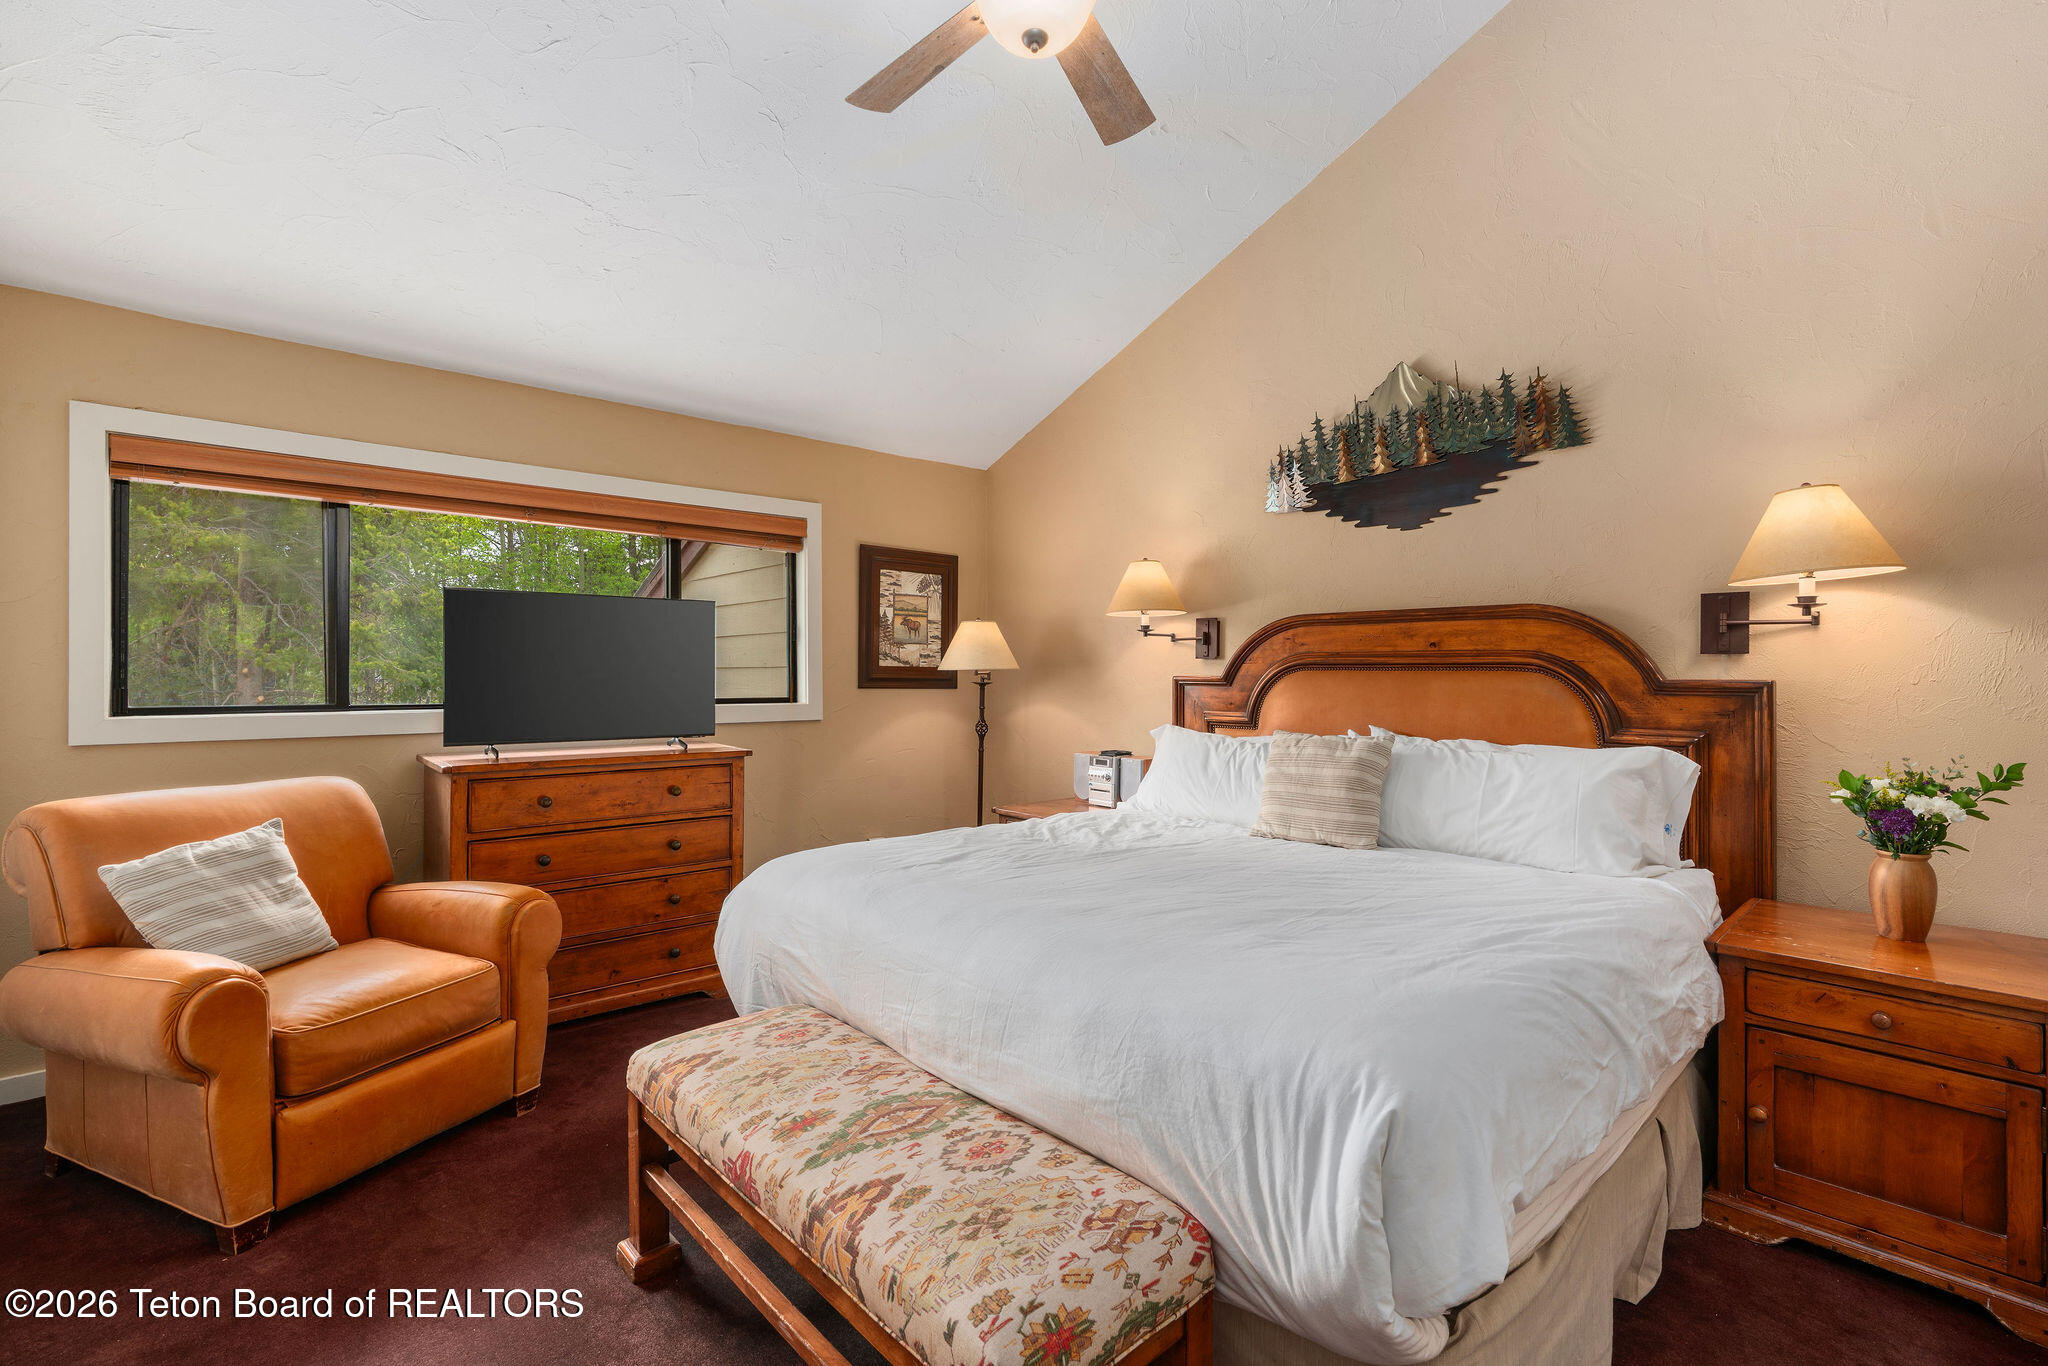
Furnished bedroom with a large bed, carved wooden headboard, leather armchair, and window overlooking trees.
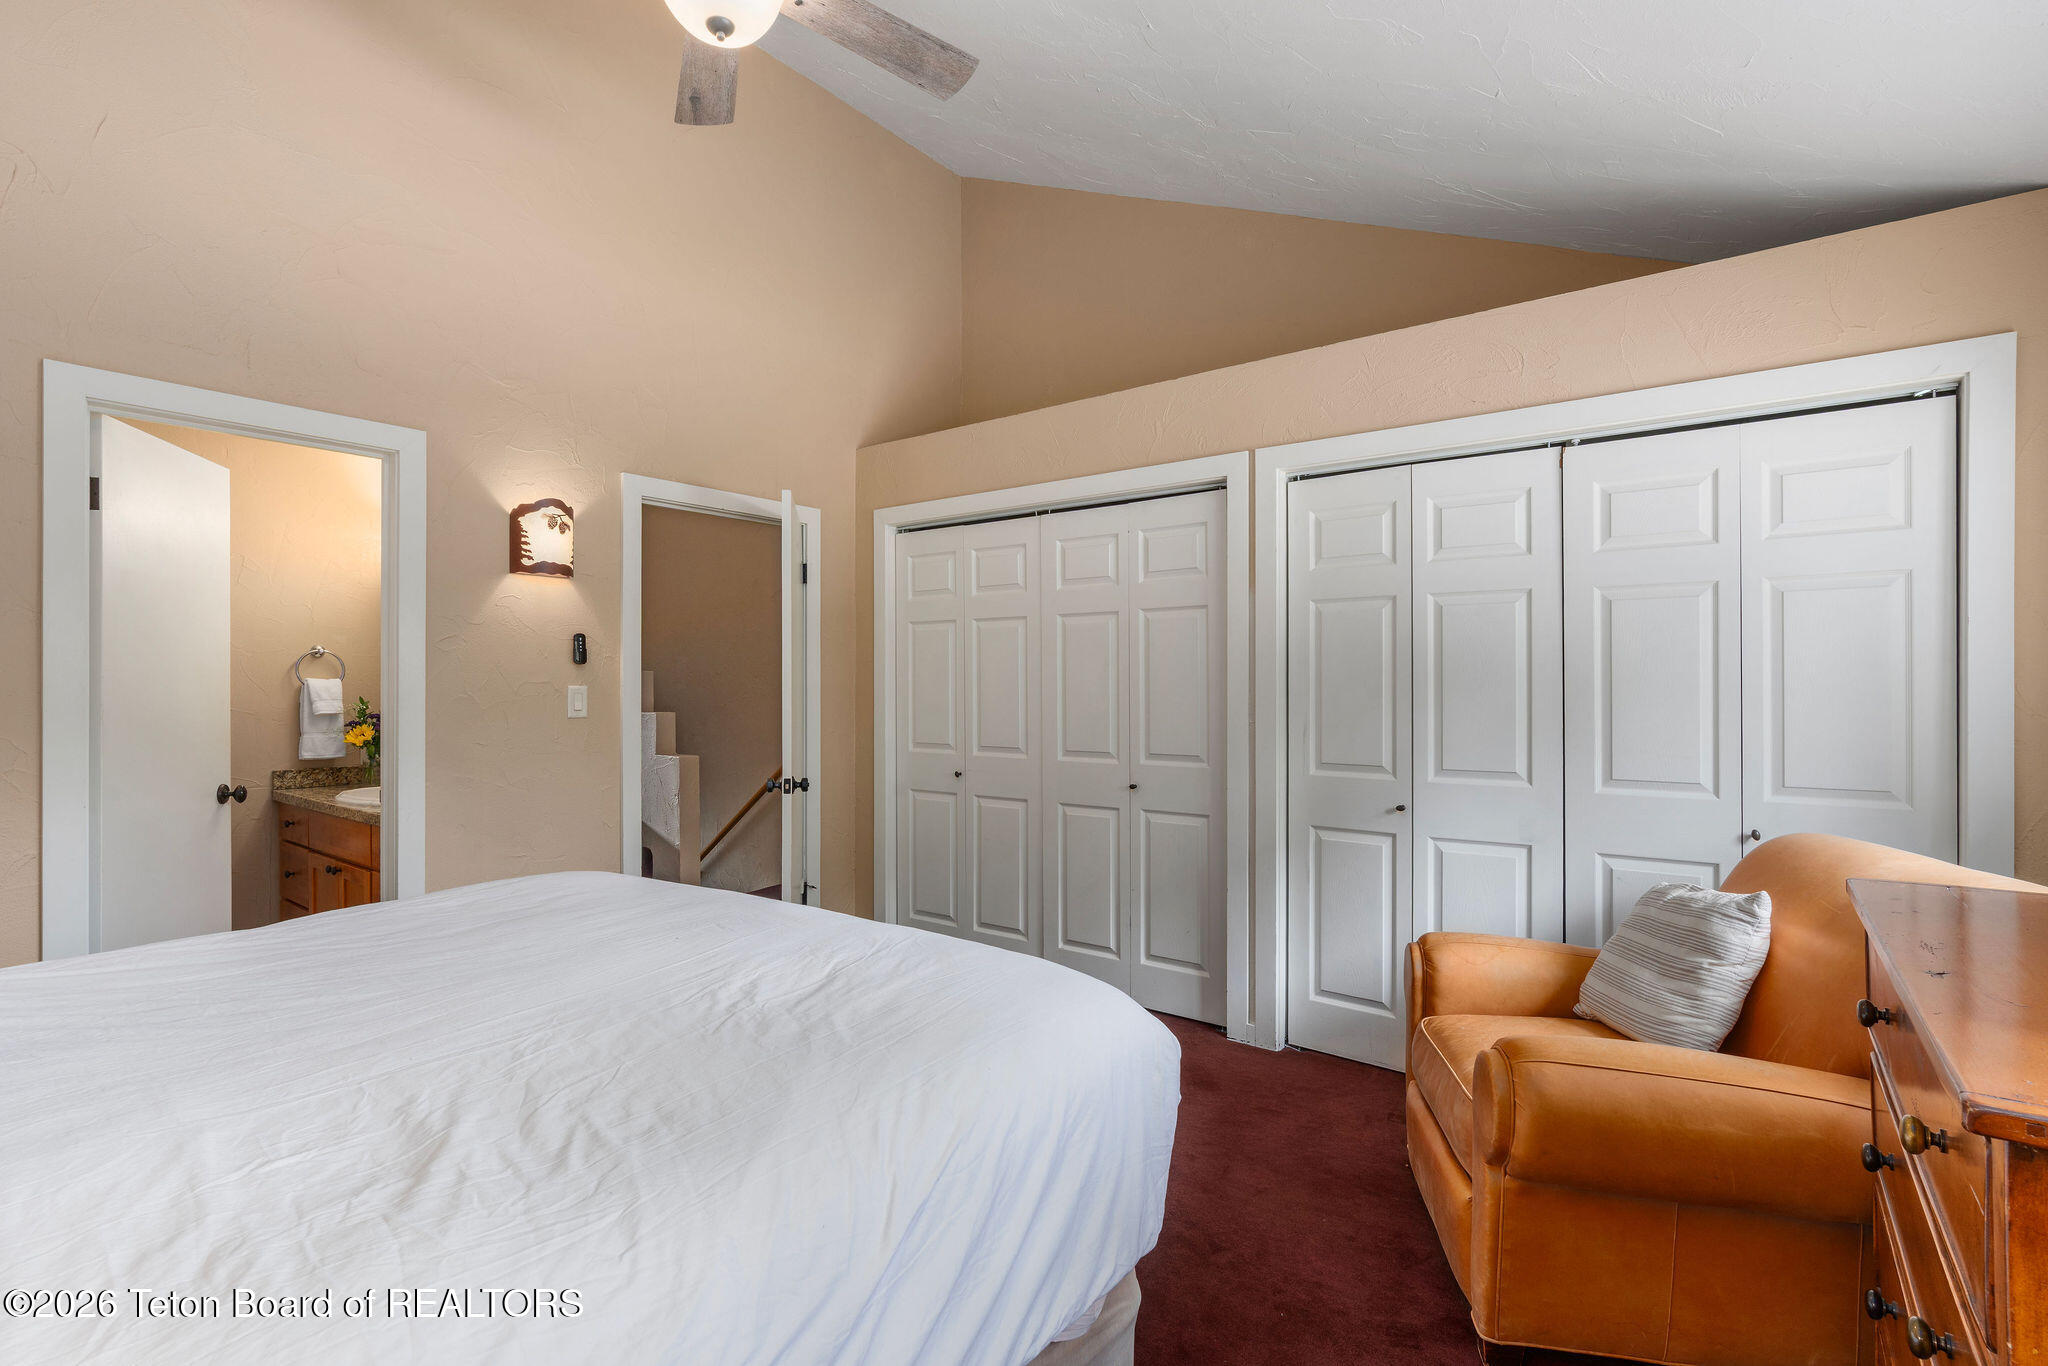
Furnished bedroom with white bed, tan leather armchair, vaulted ceiling, and multiple white closet doors.
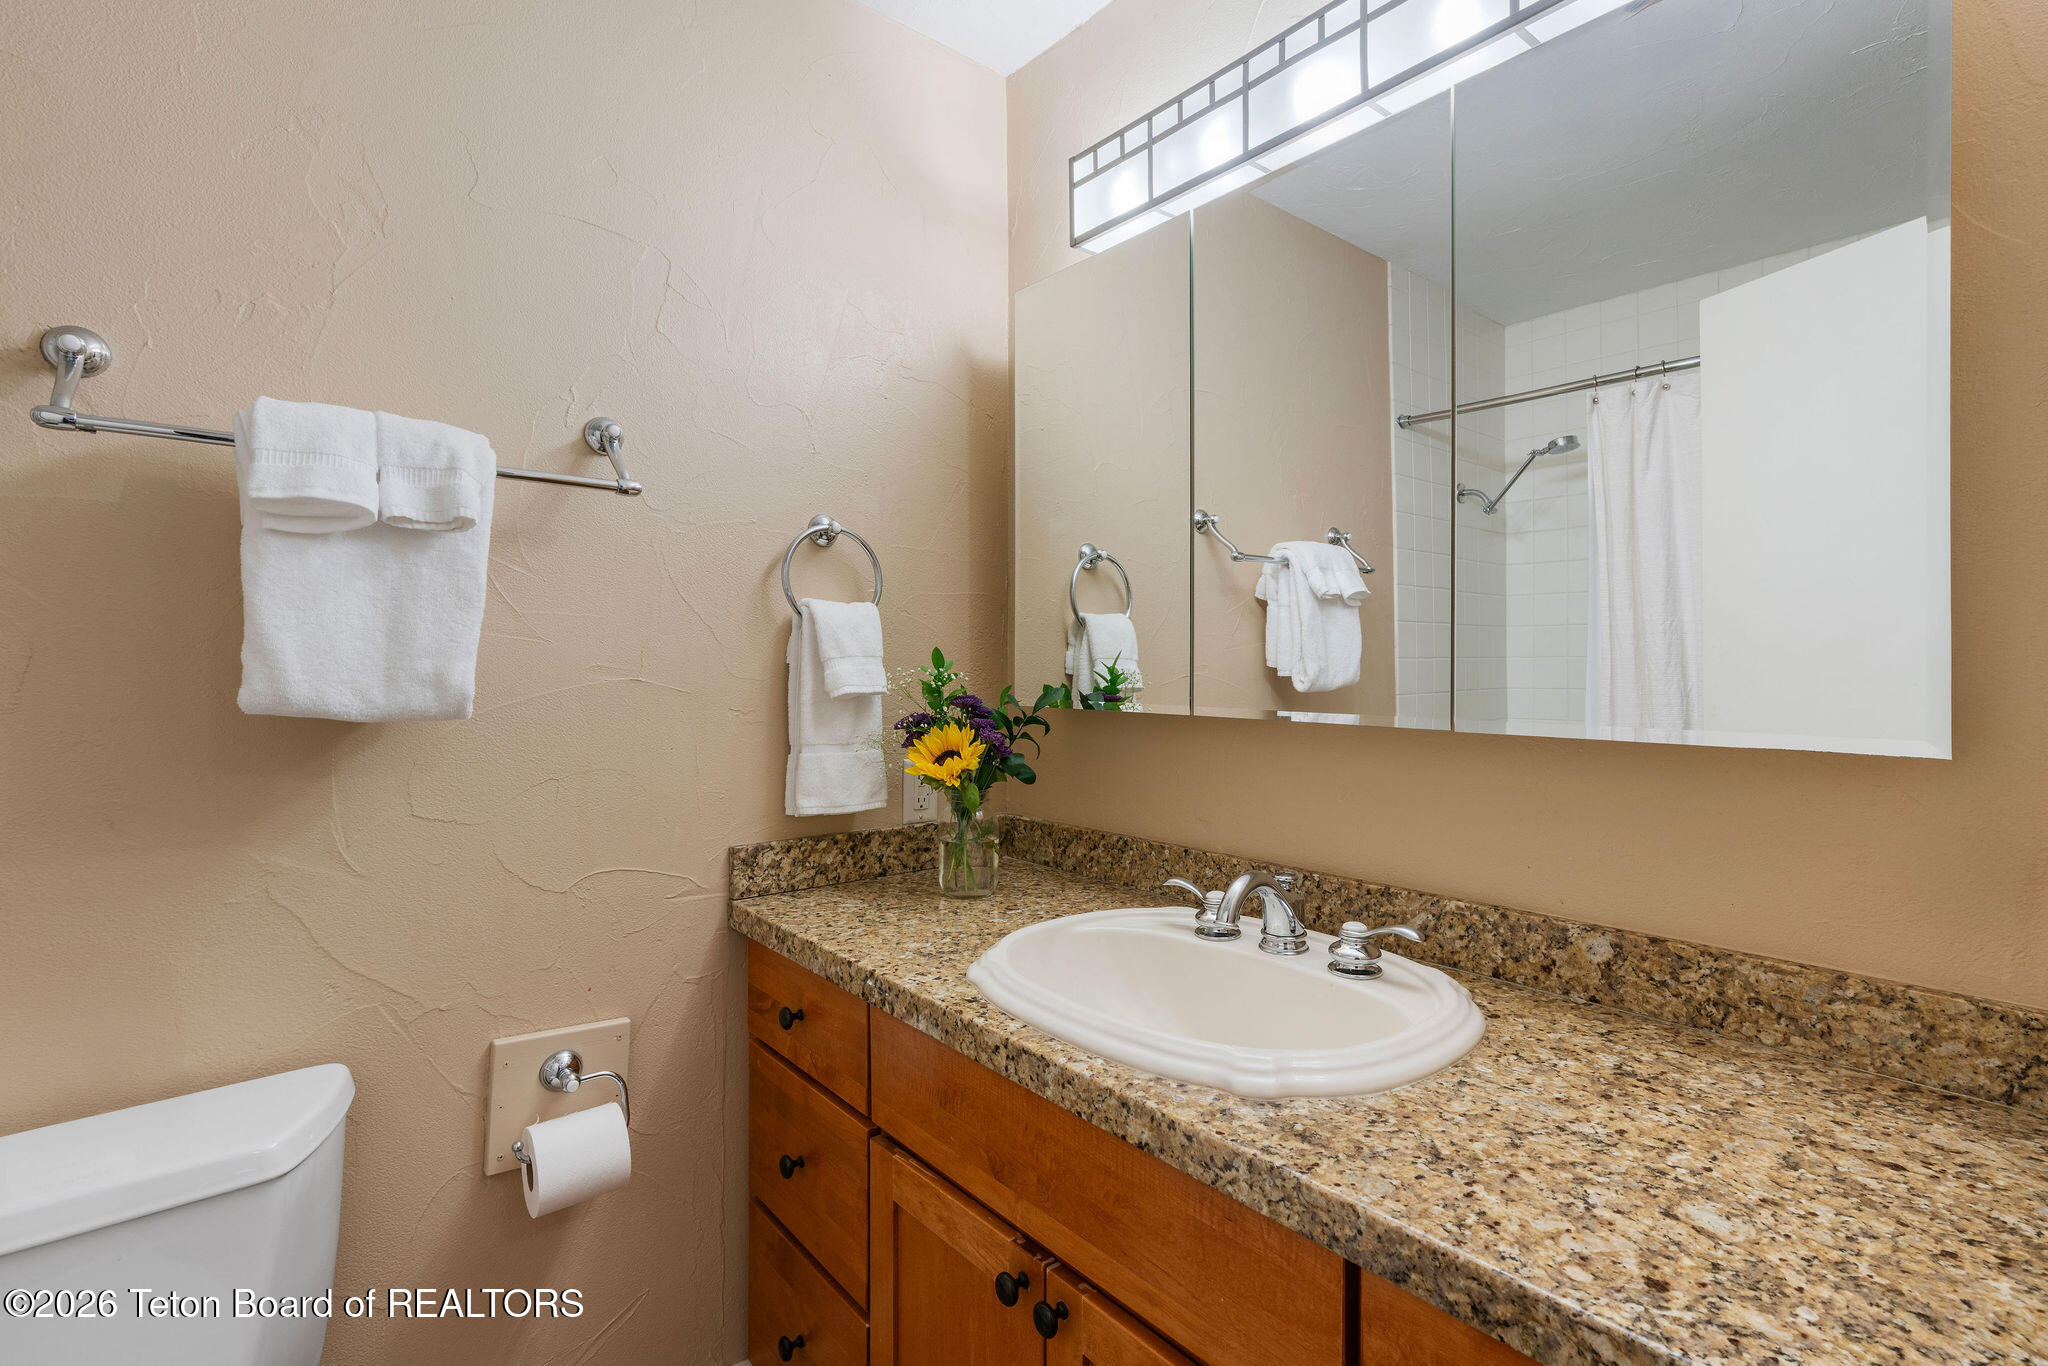
Bathroom vanity with granite countertop, mirrored cabinets, and white towels beside a shower.
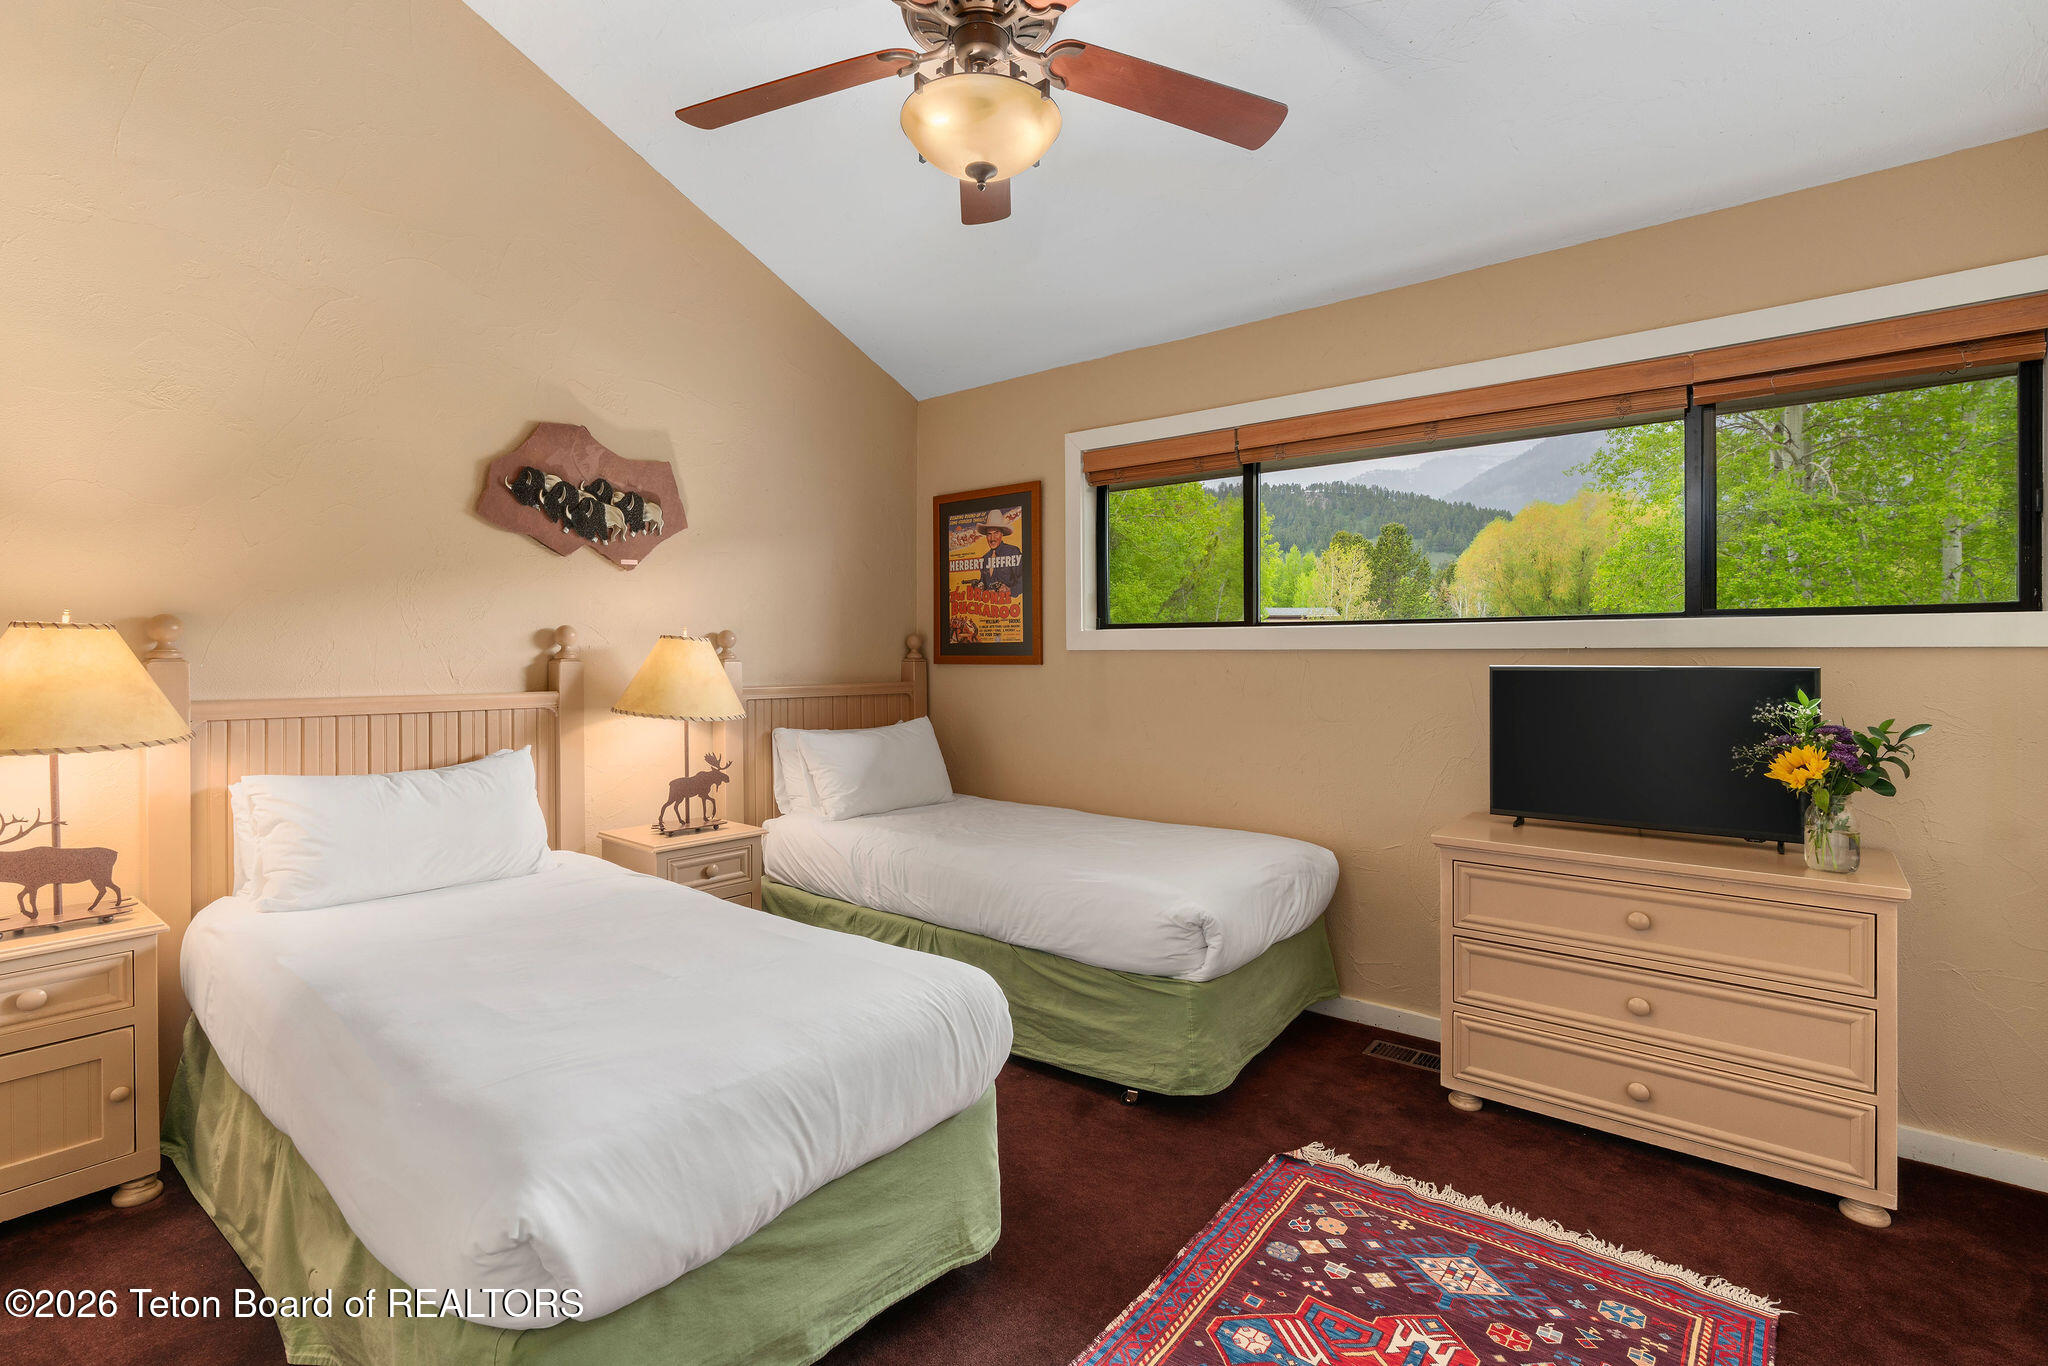
Bedroom with two twin beds and a wide window overlooking green trees and mountains.
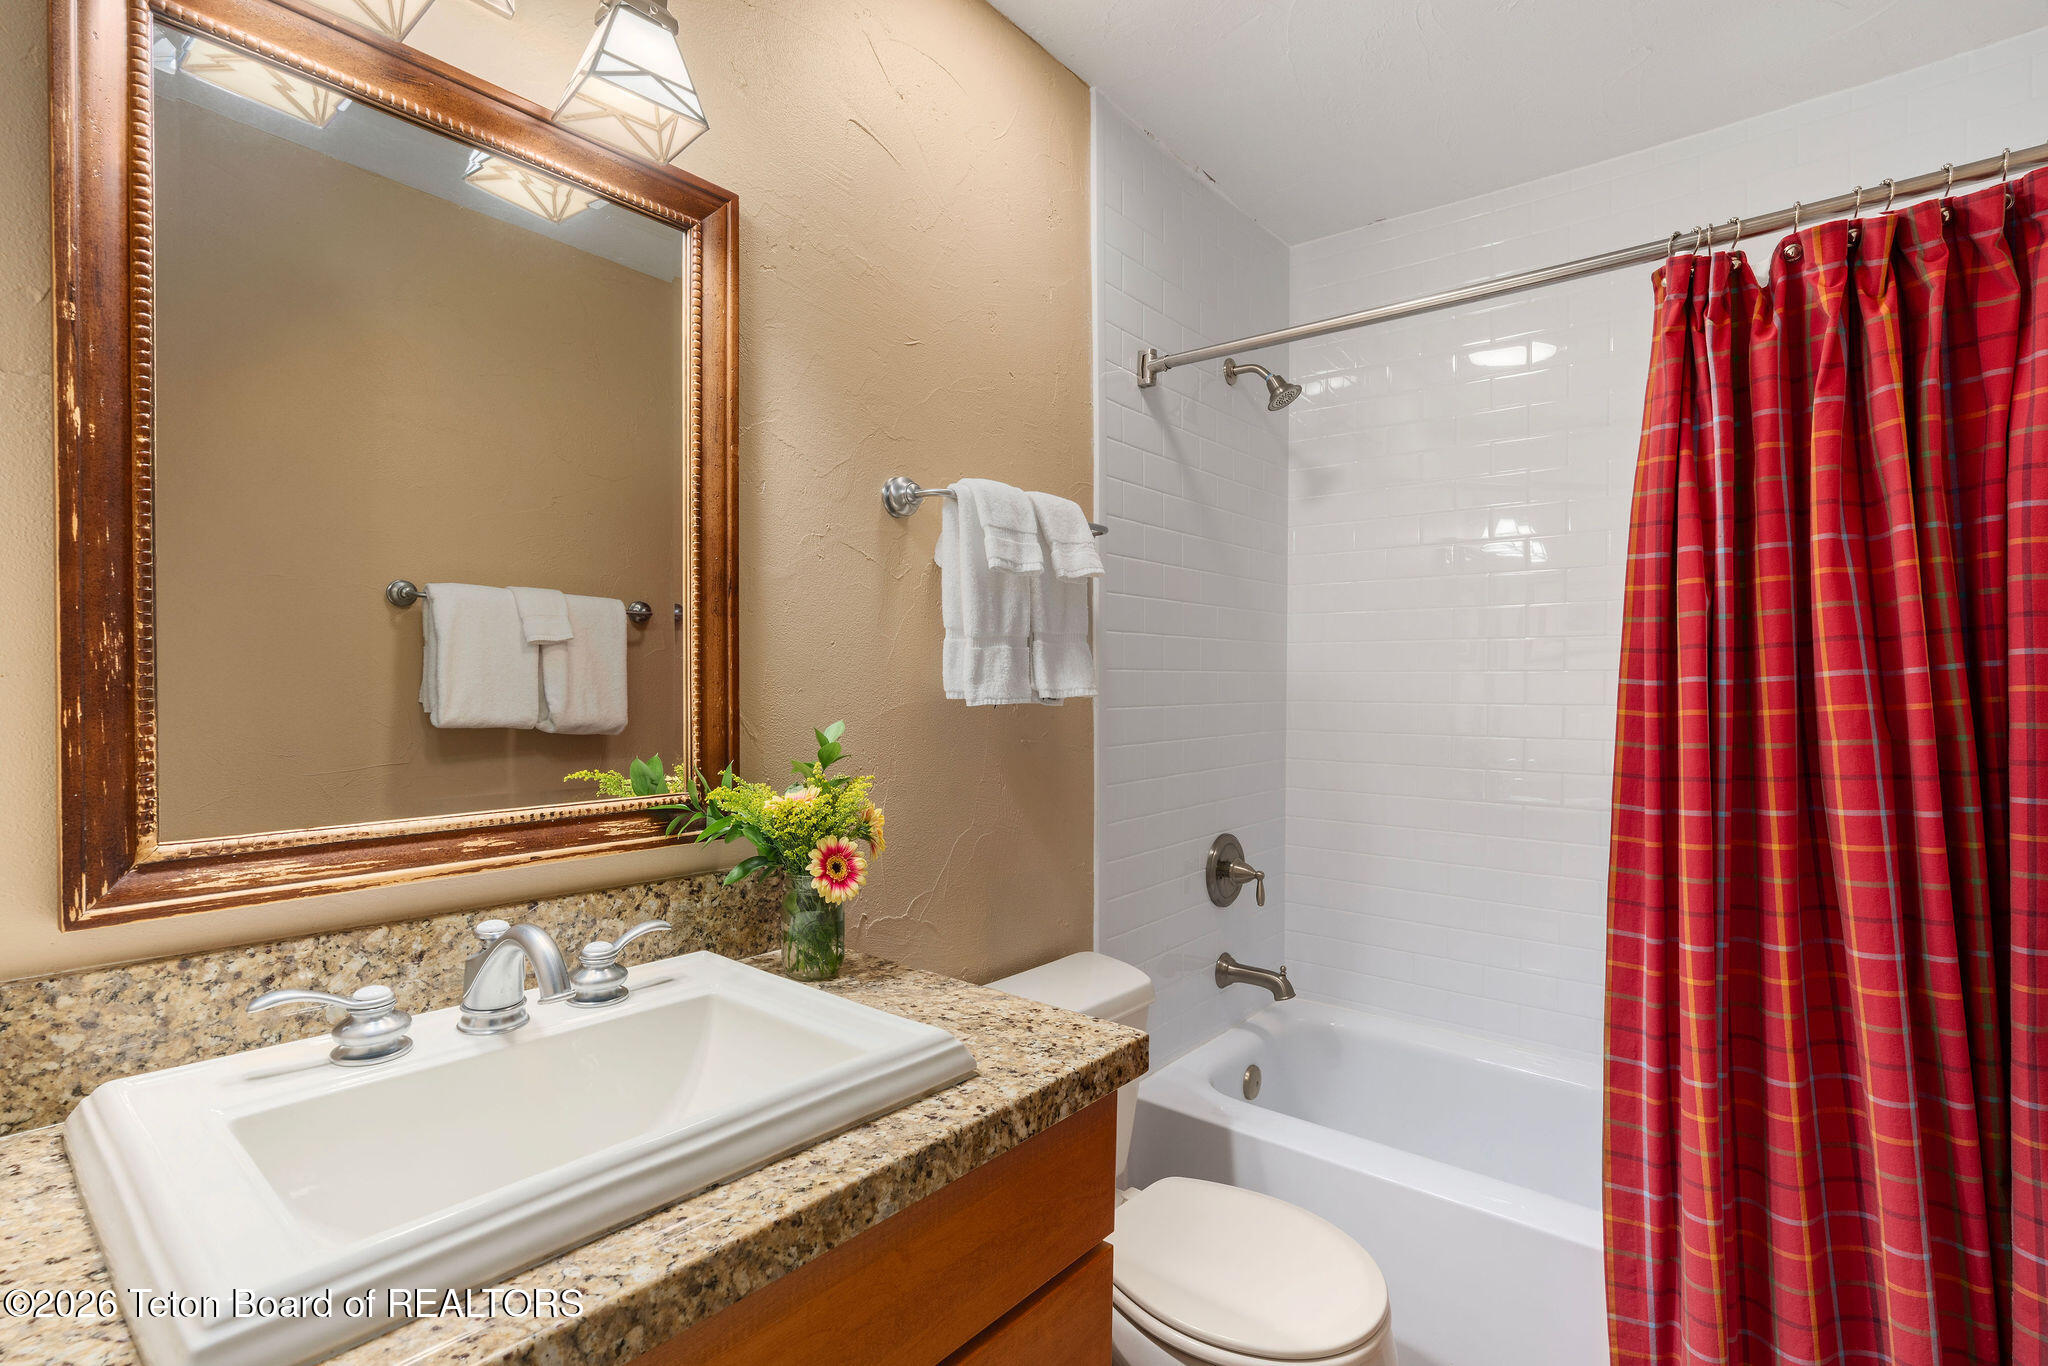
Bathroom with a granite vanity, large framed mirror, and red plaid shower curtain.
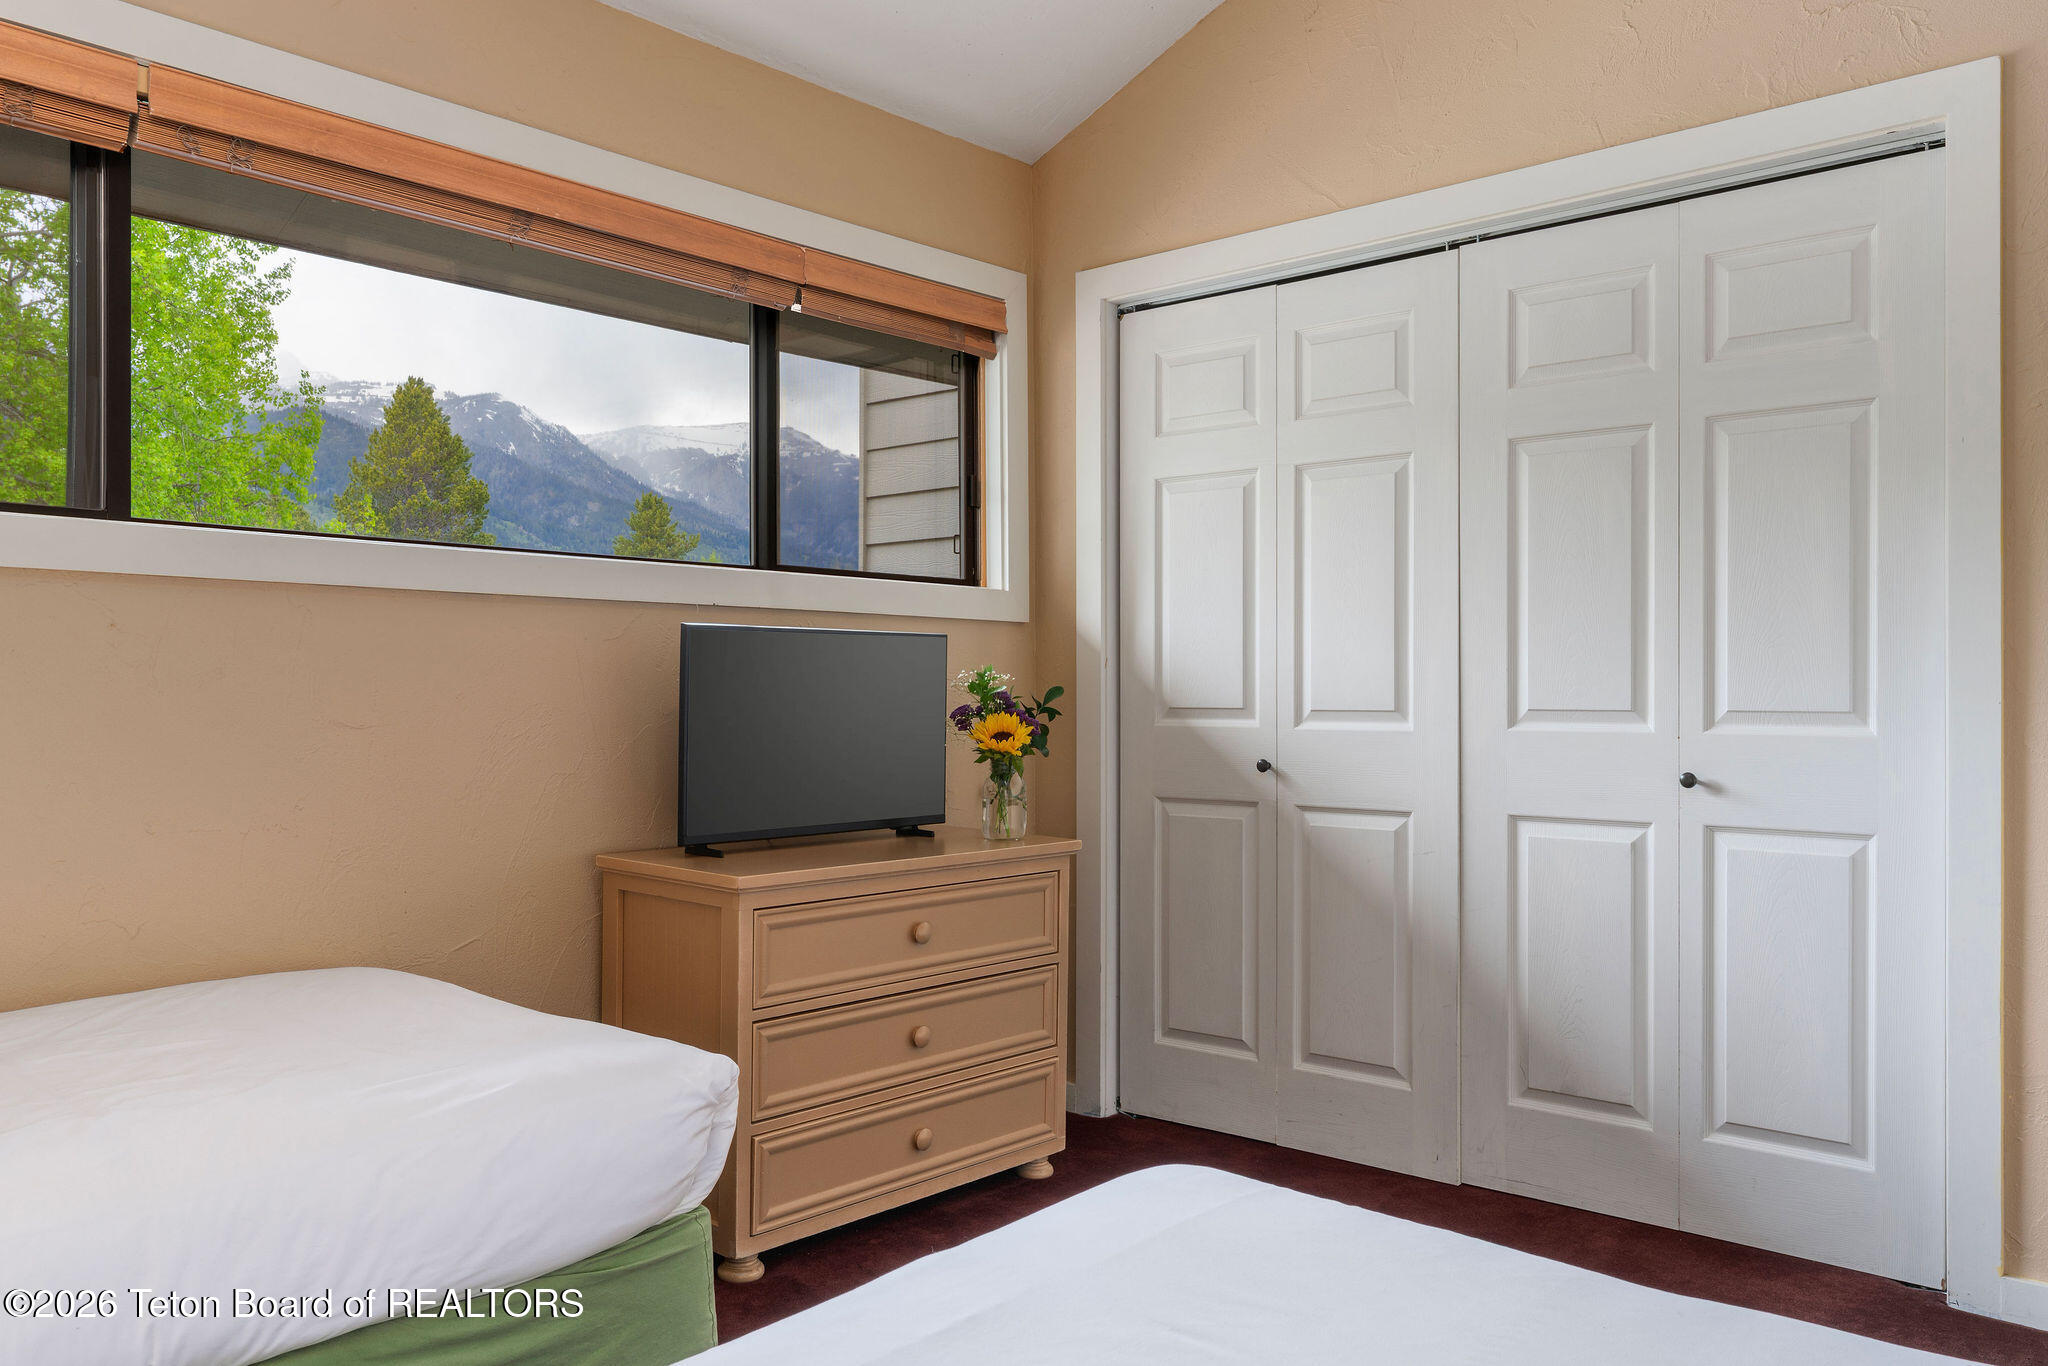
Bedroom with white closet doors, a dresser and television, and mountain views through a wide window.
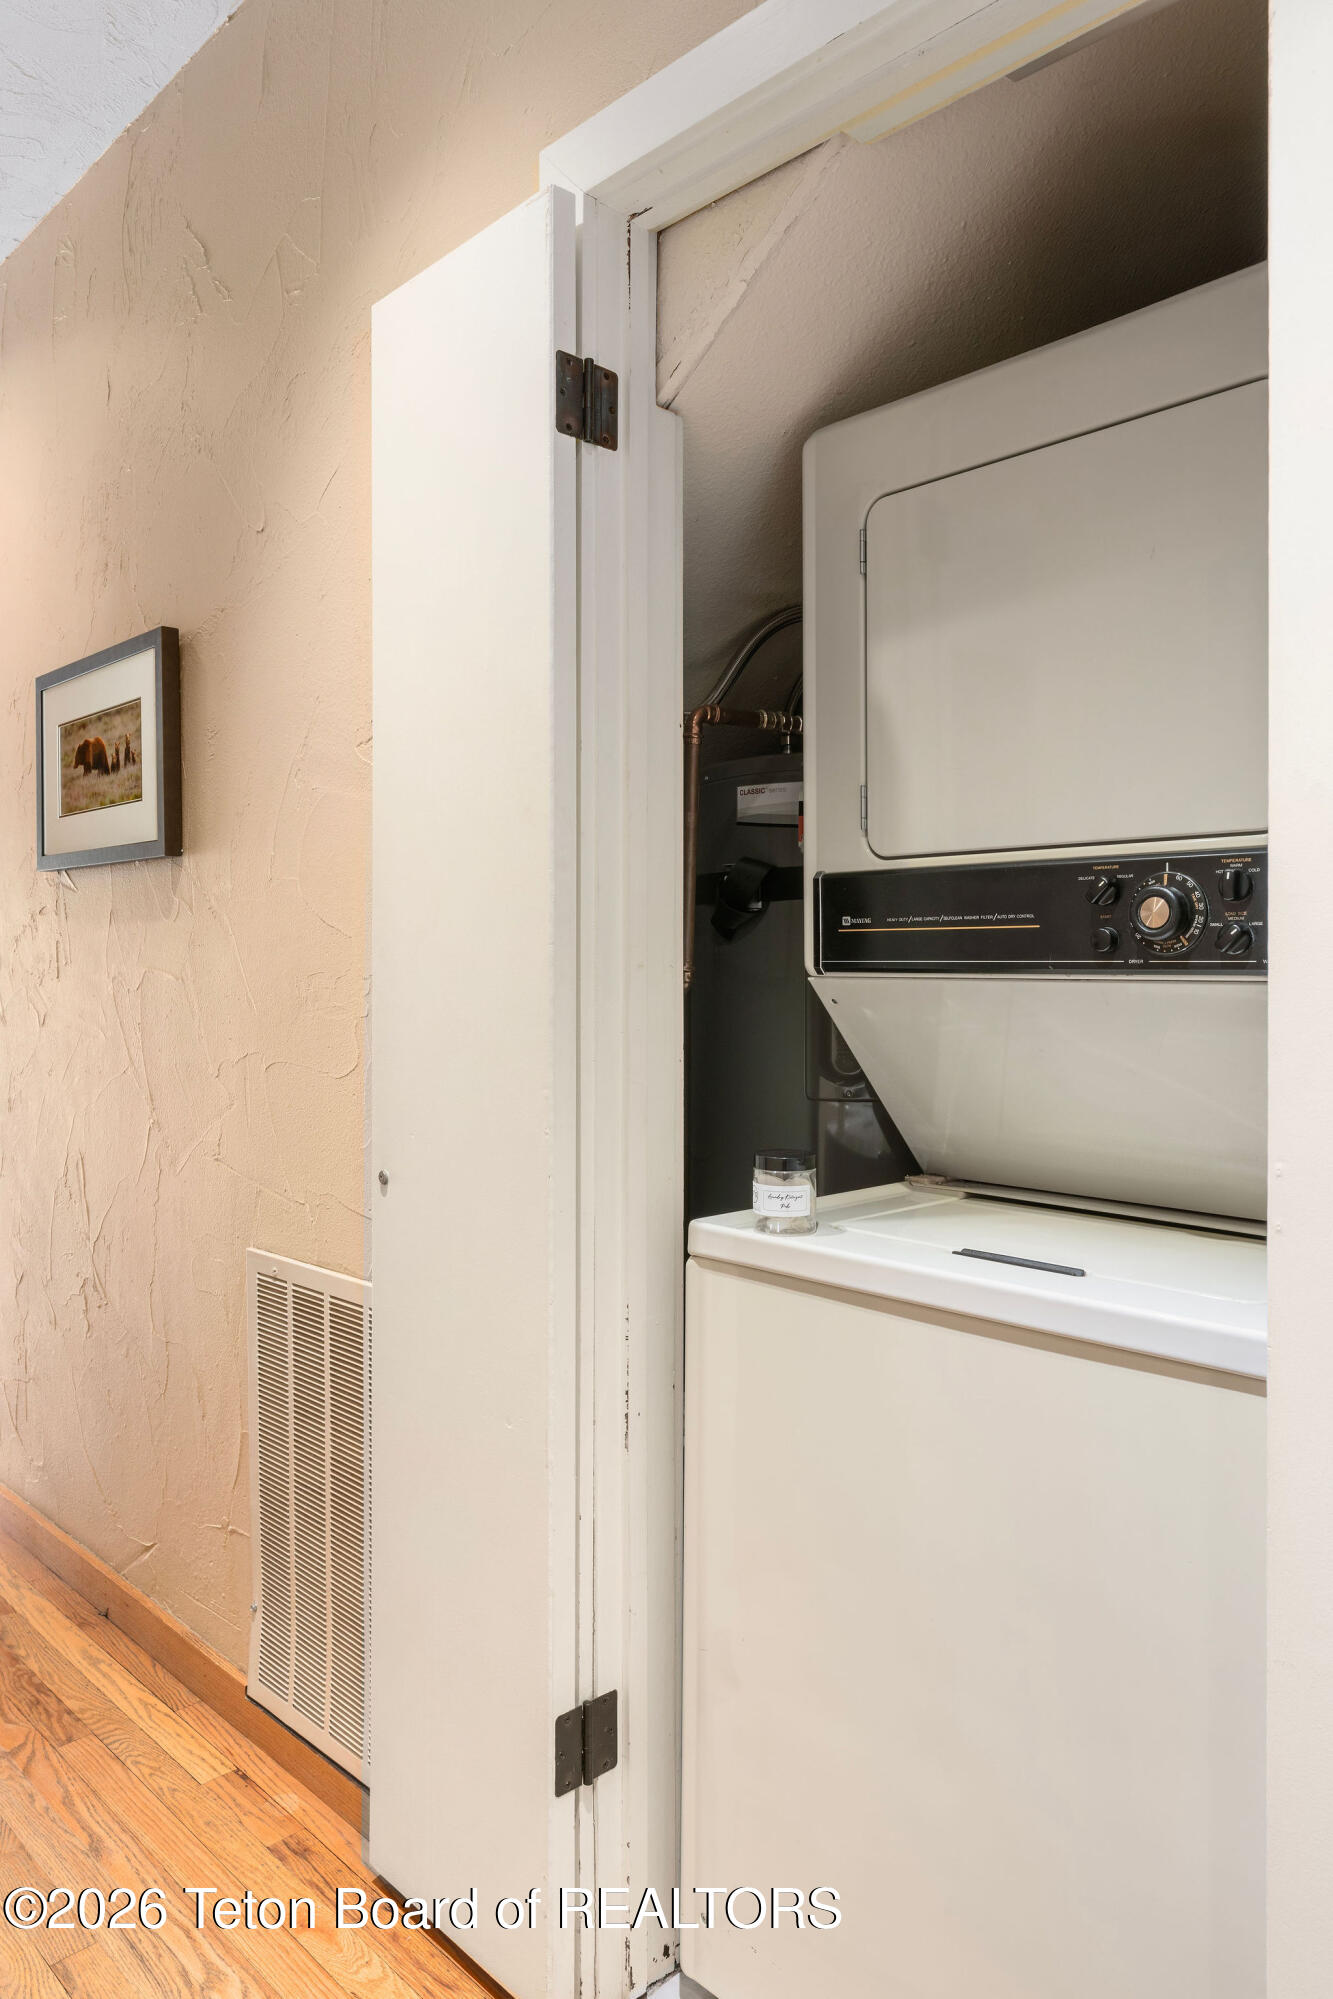
Stacked washer and dryer in a laundry closet behind an open door.
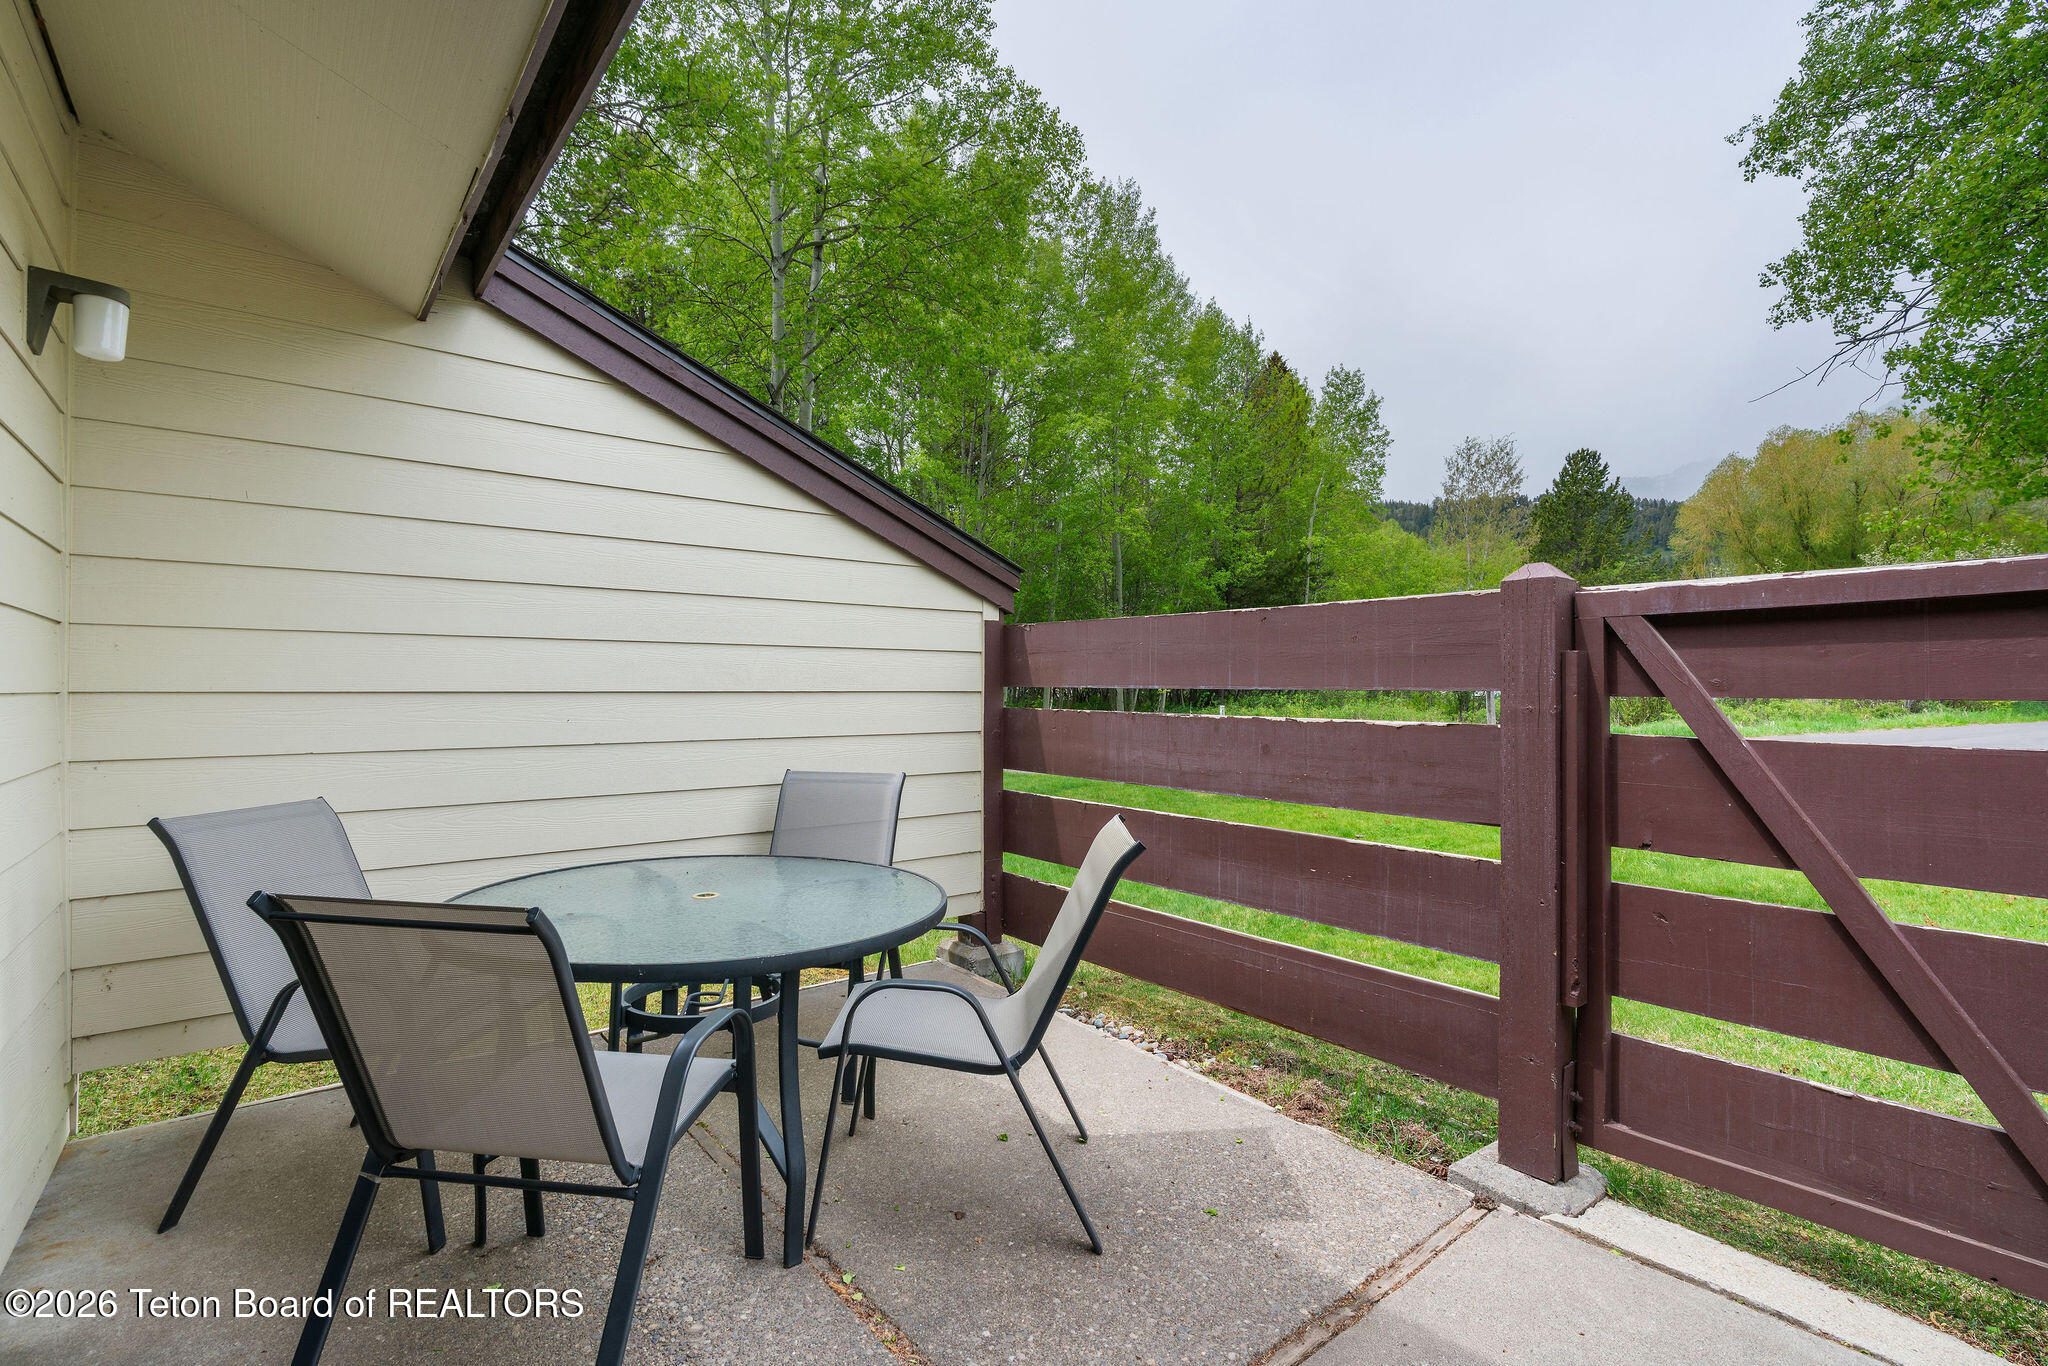
Fenced patio with a round glass-top table and chairs beside a light-sided home.
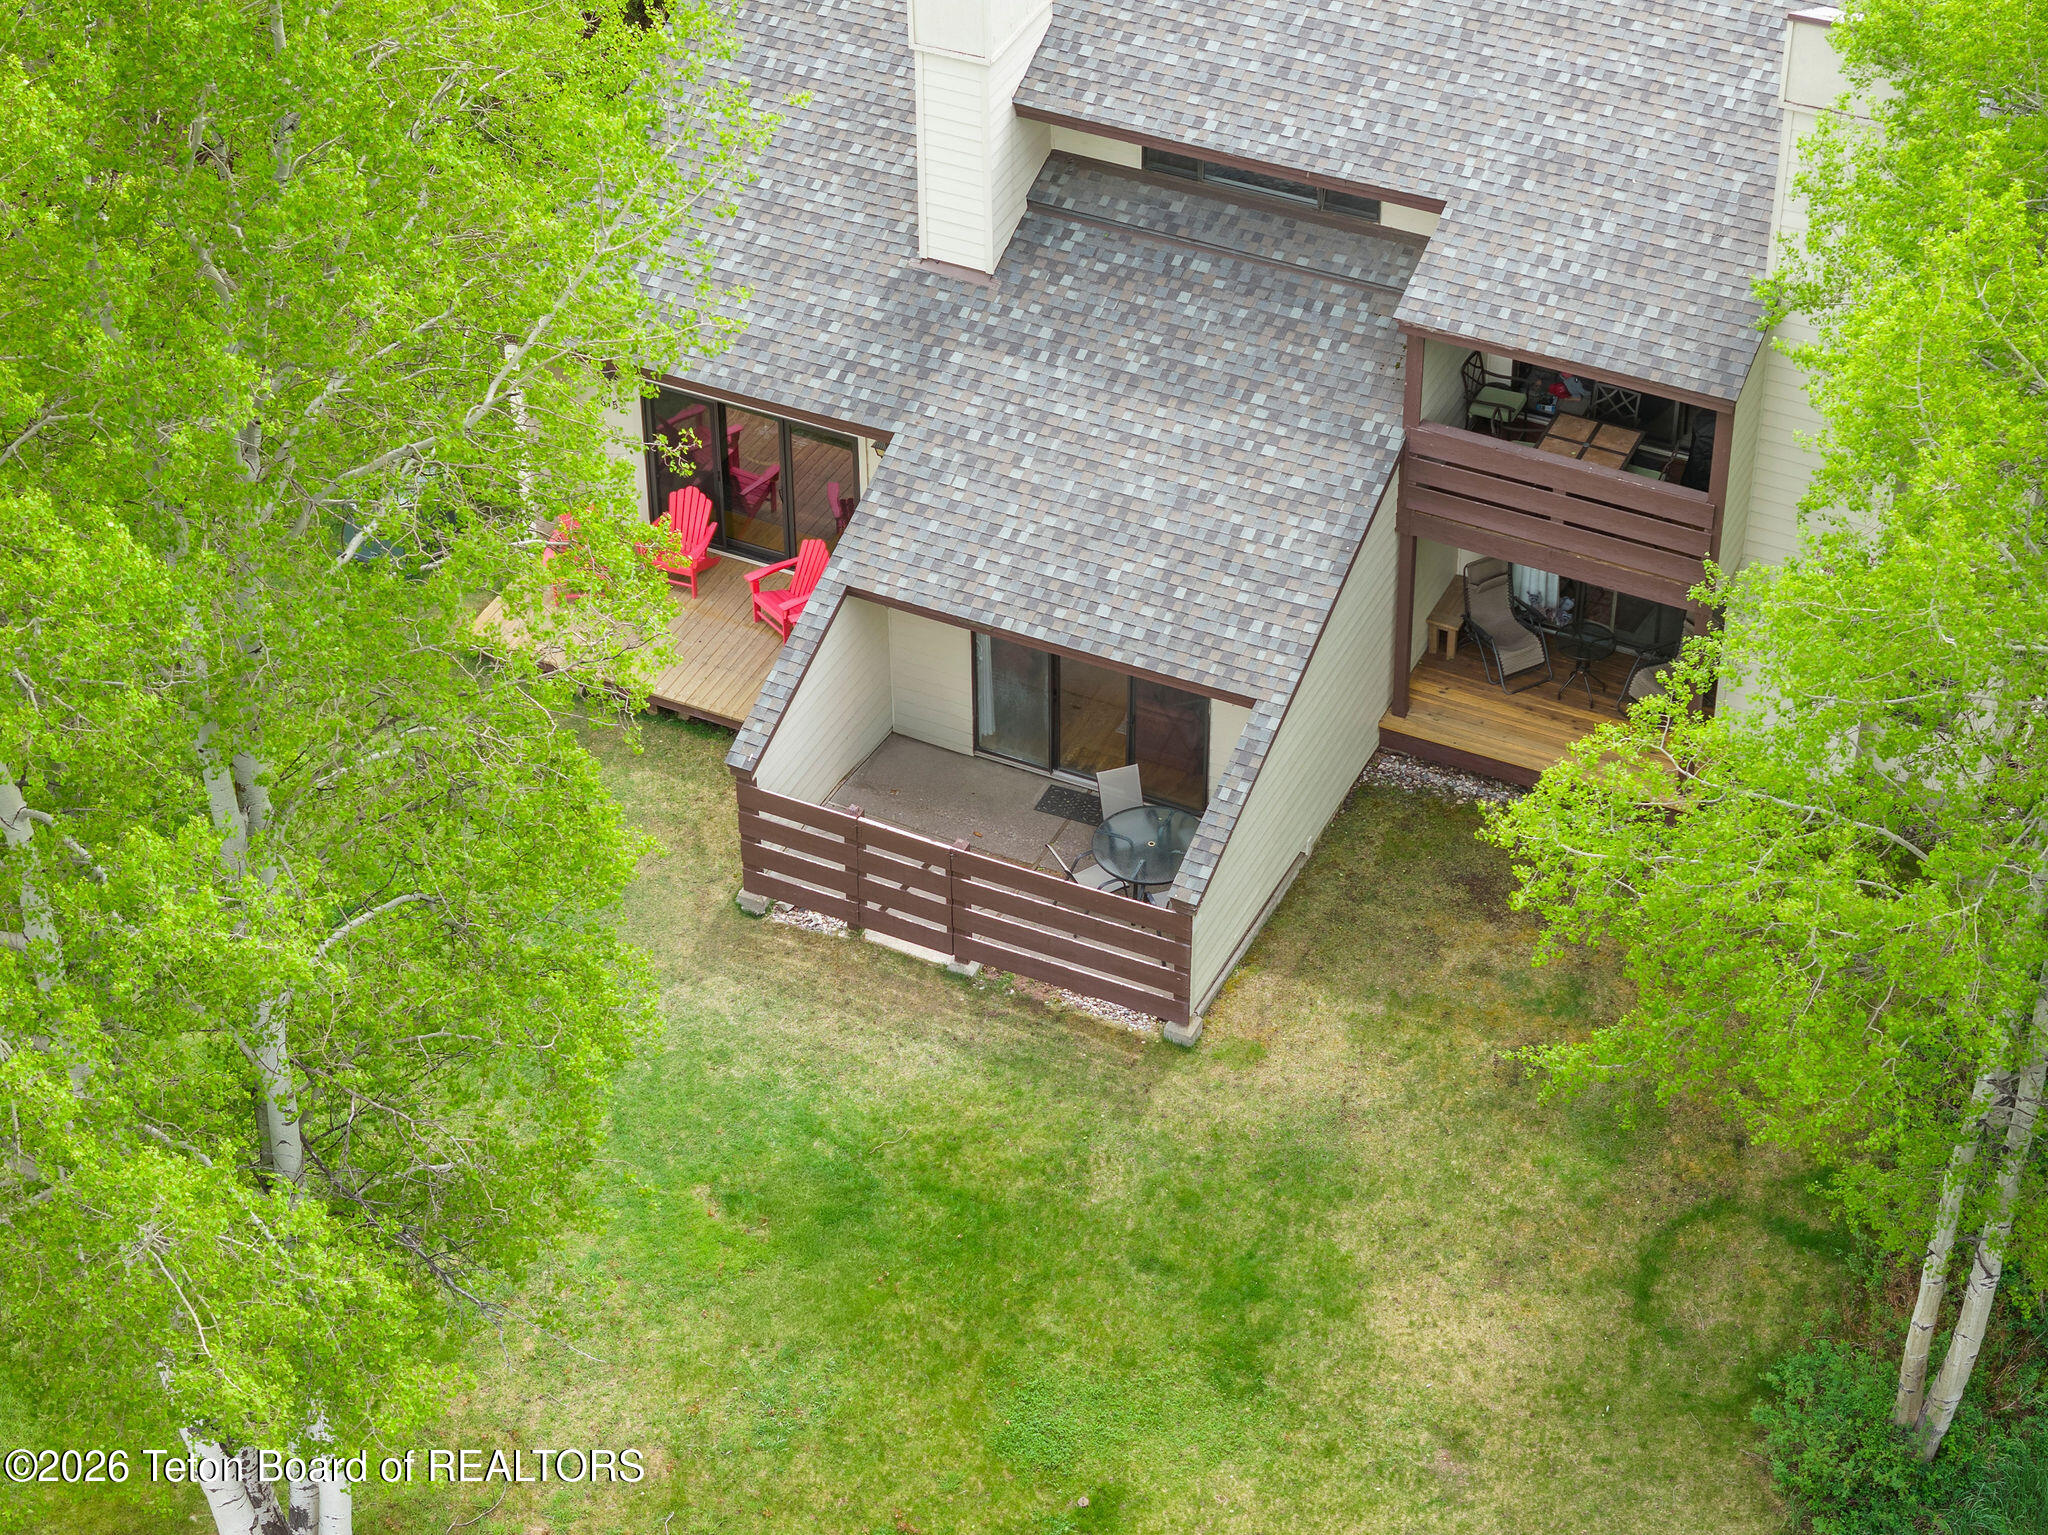
Aerial view of a multi-level home with several decks, red Adirondack chairs, and a leafy lawn.
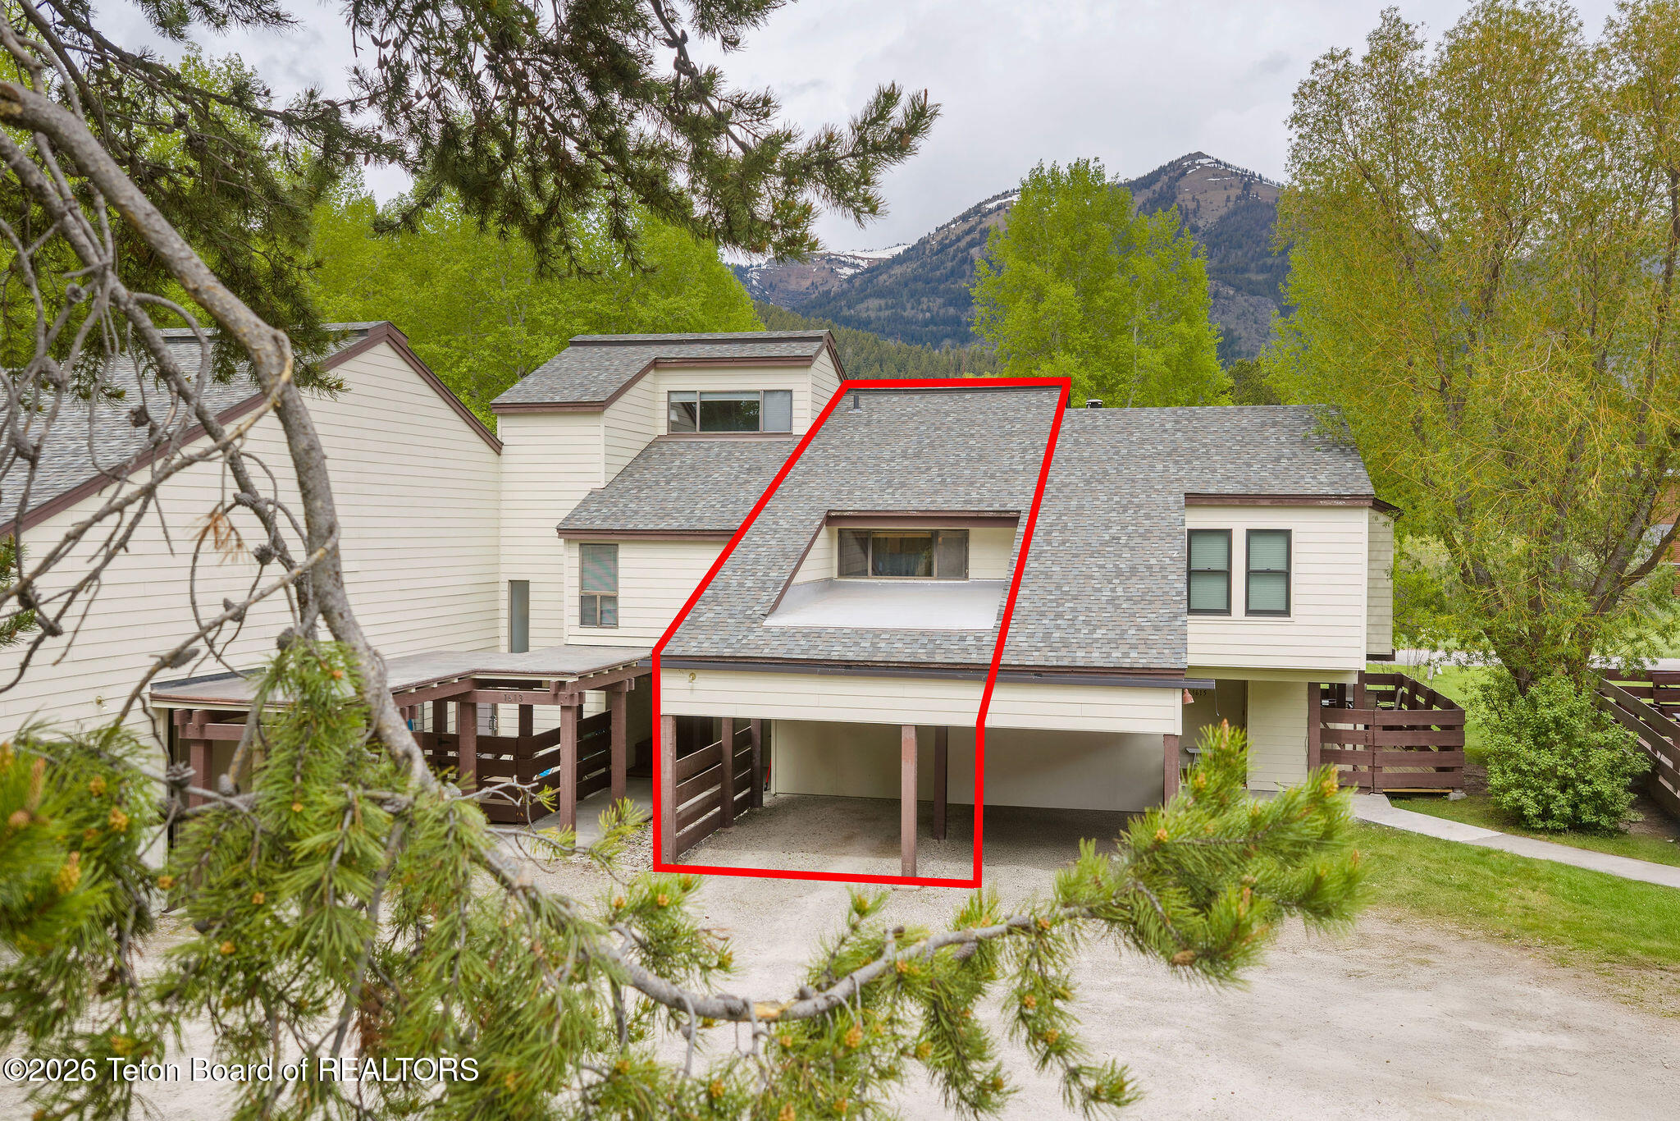
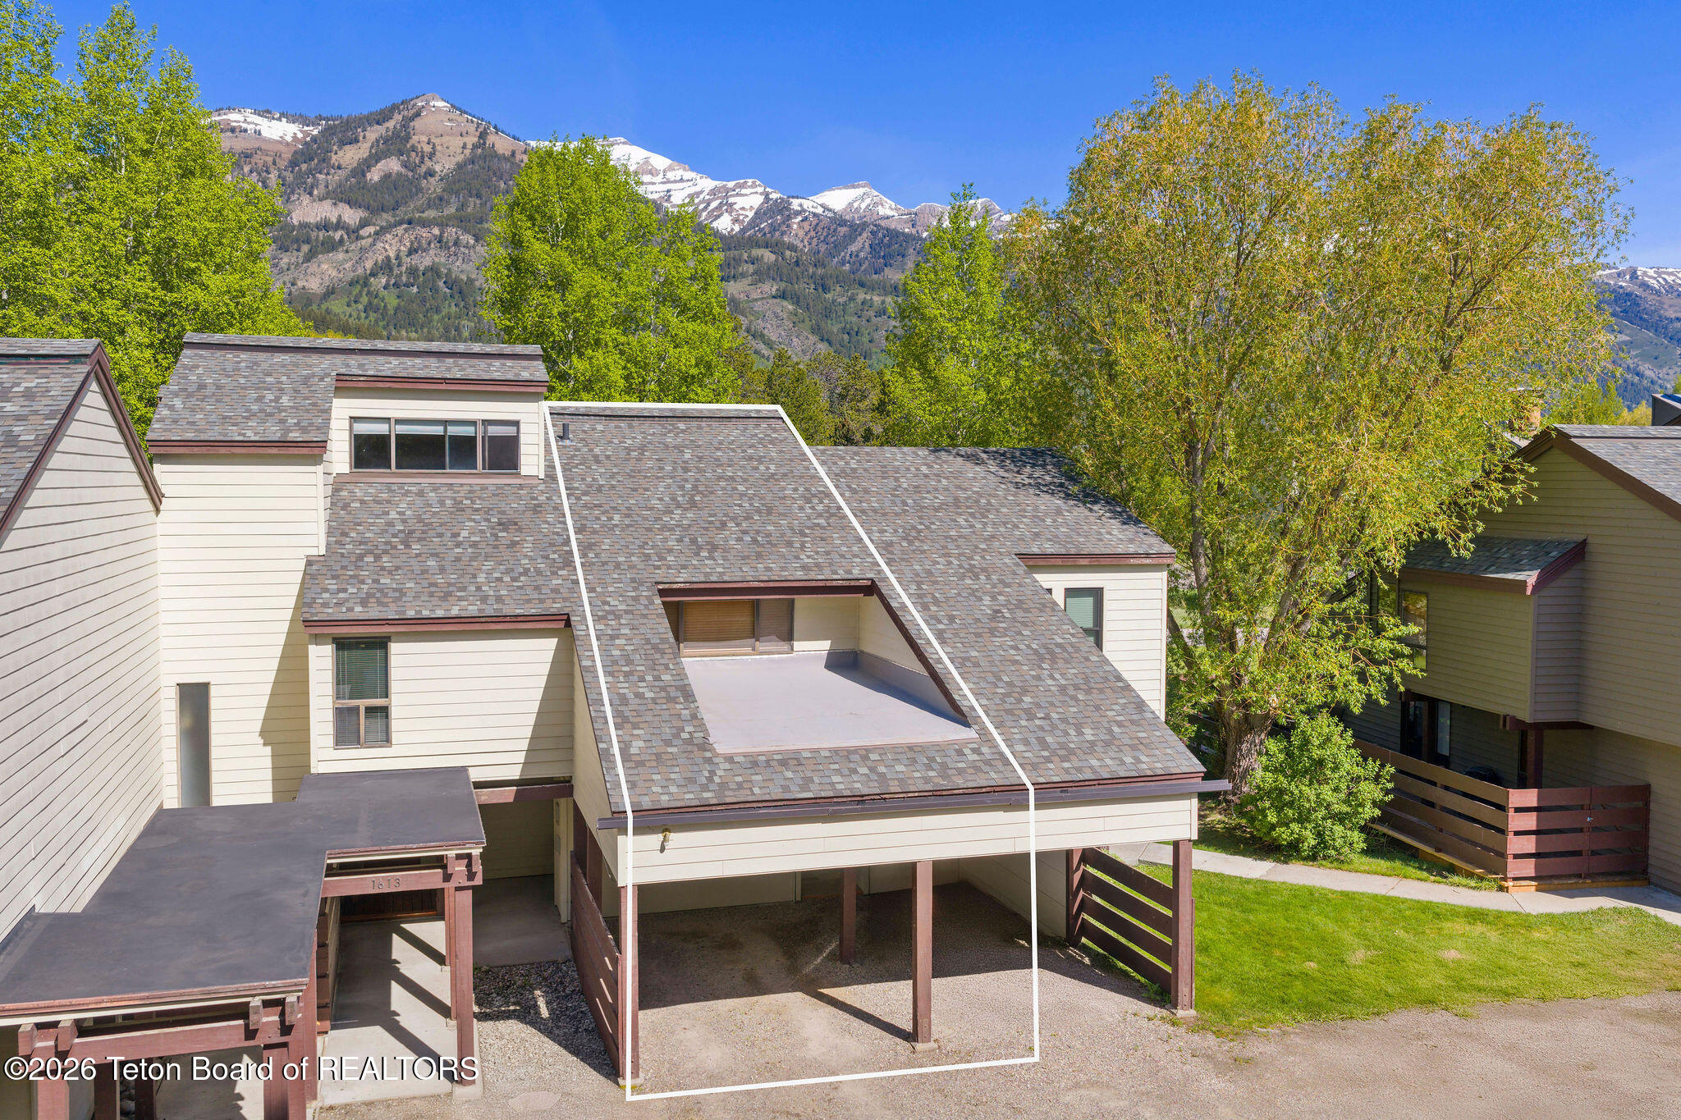
Outlined beige residential unit with a covered carport, framed by trees with a mountain behind it.
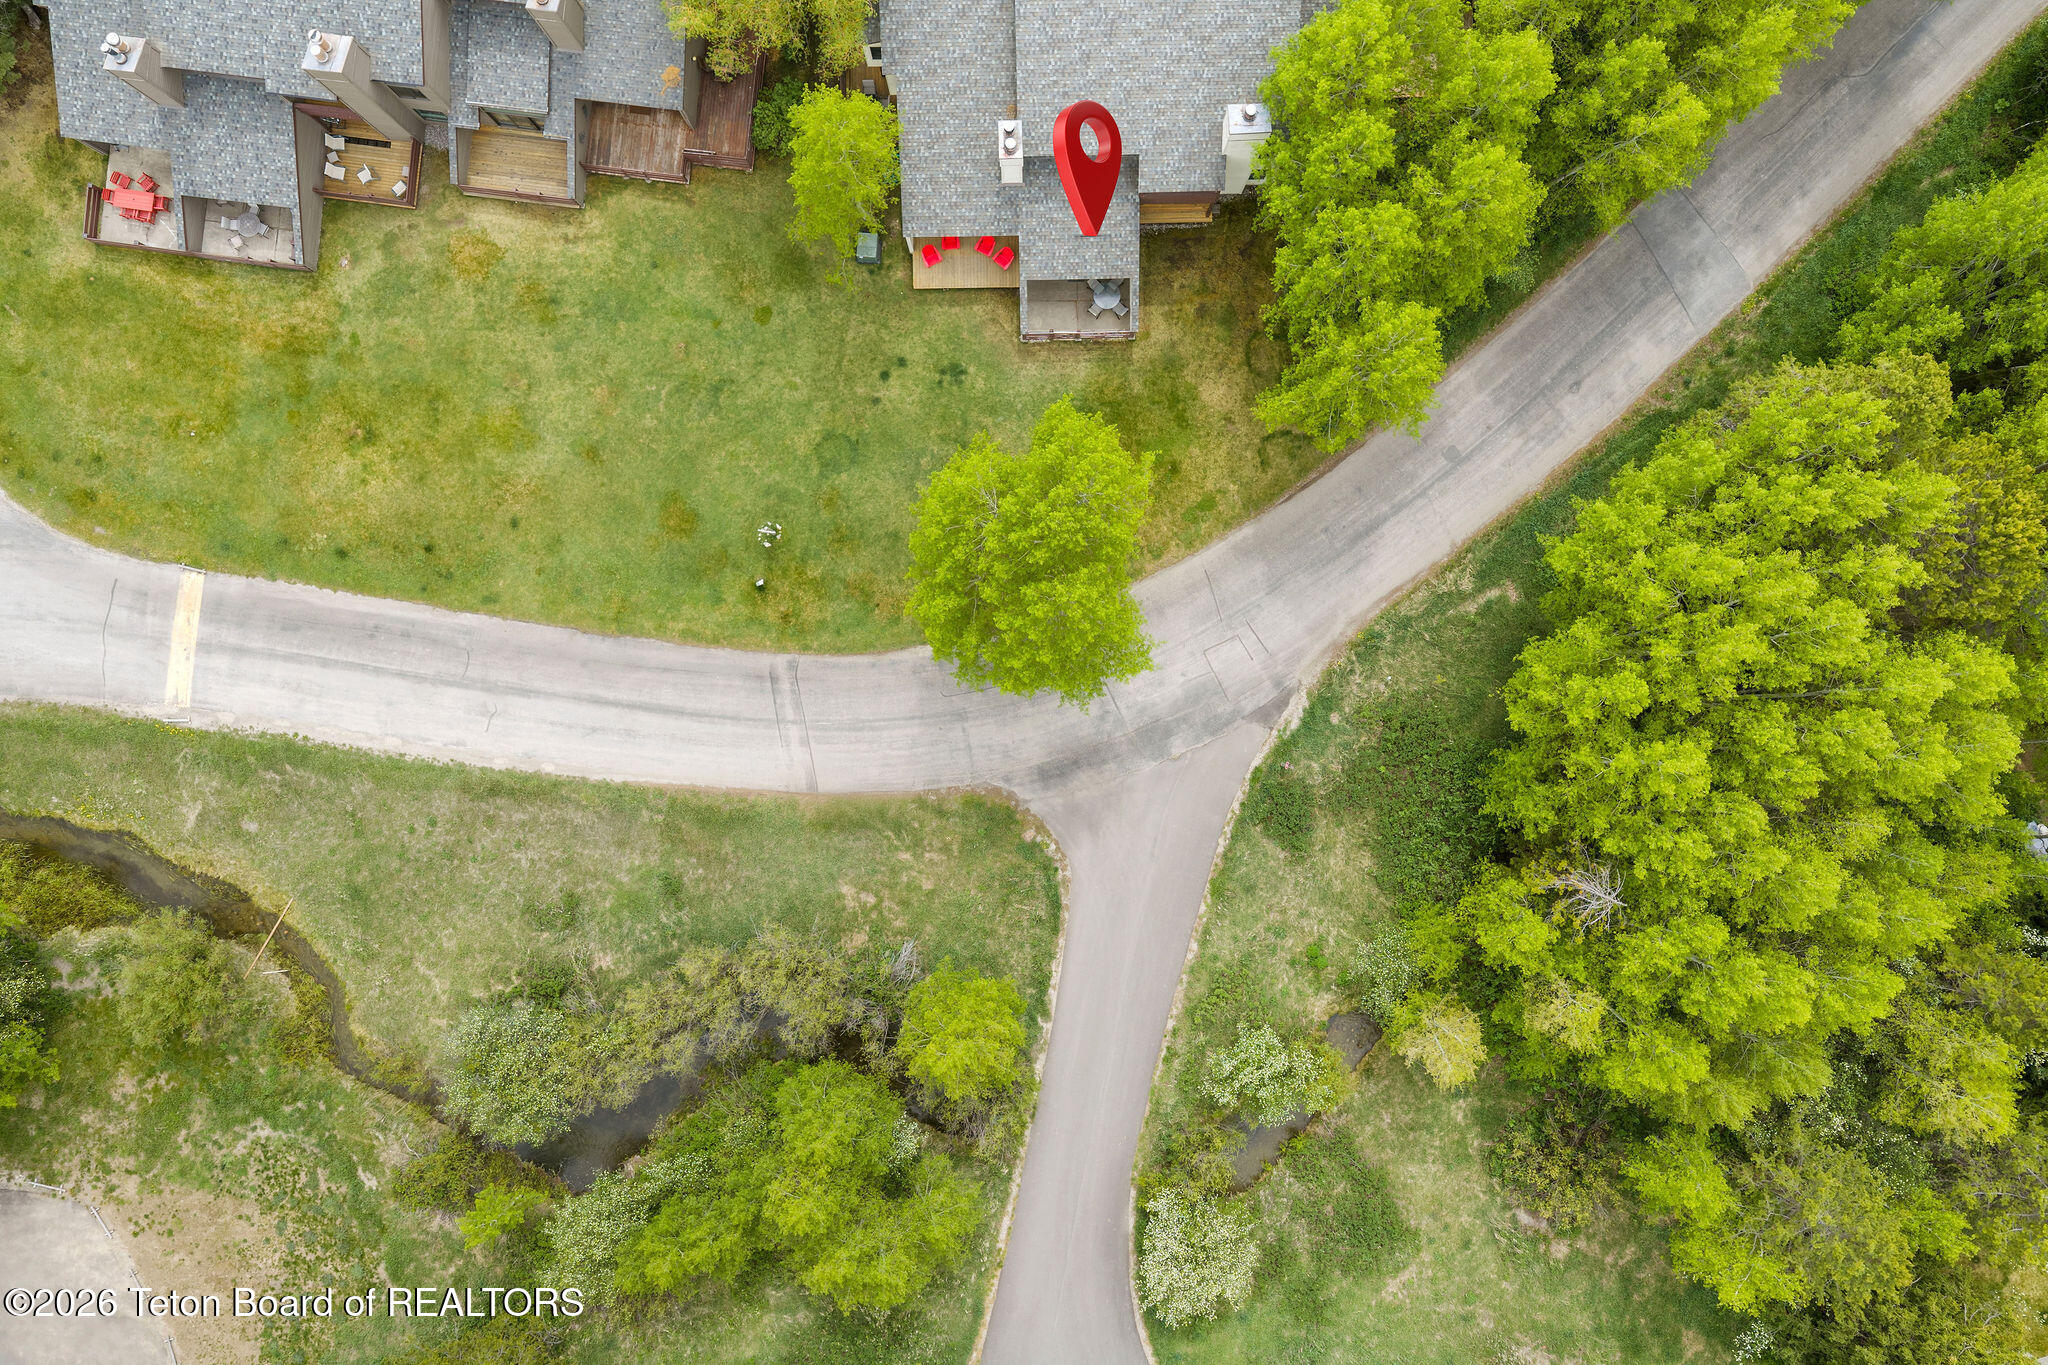
Aerial view of homes beside a curving road, leafy trees, and a small creek; one home is marked with a red pin.
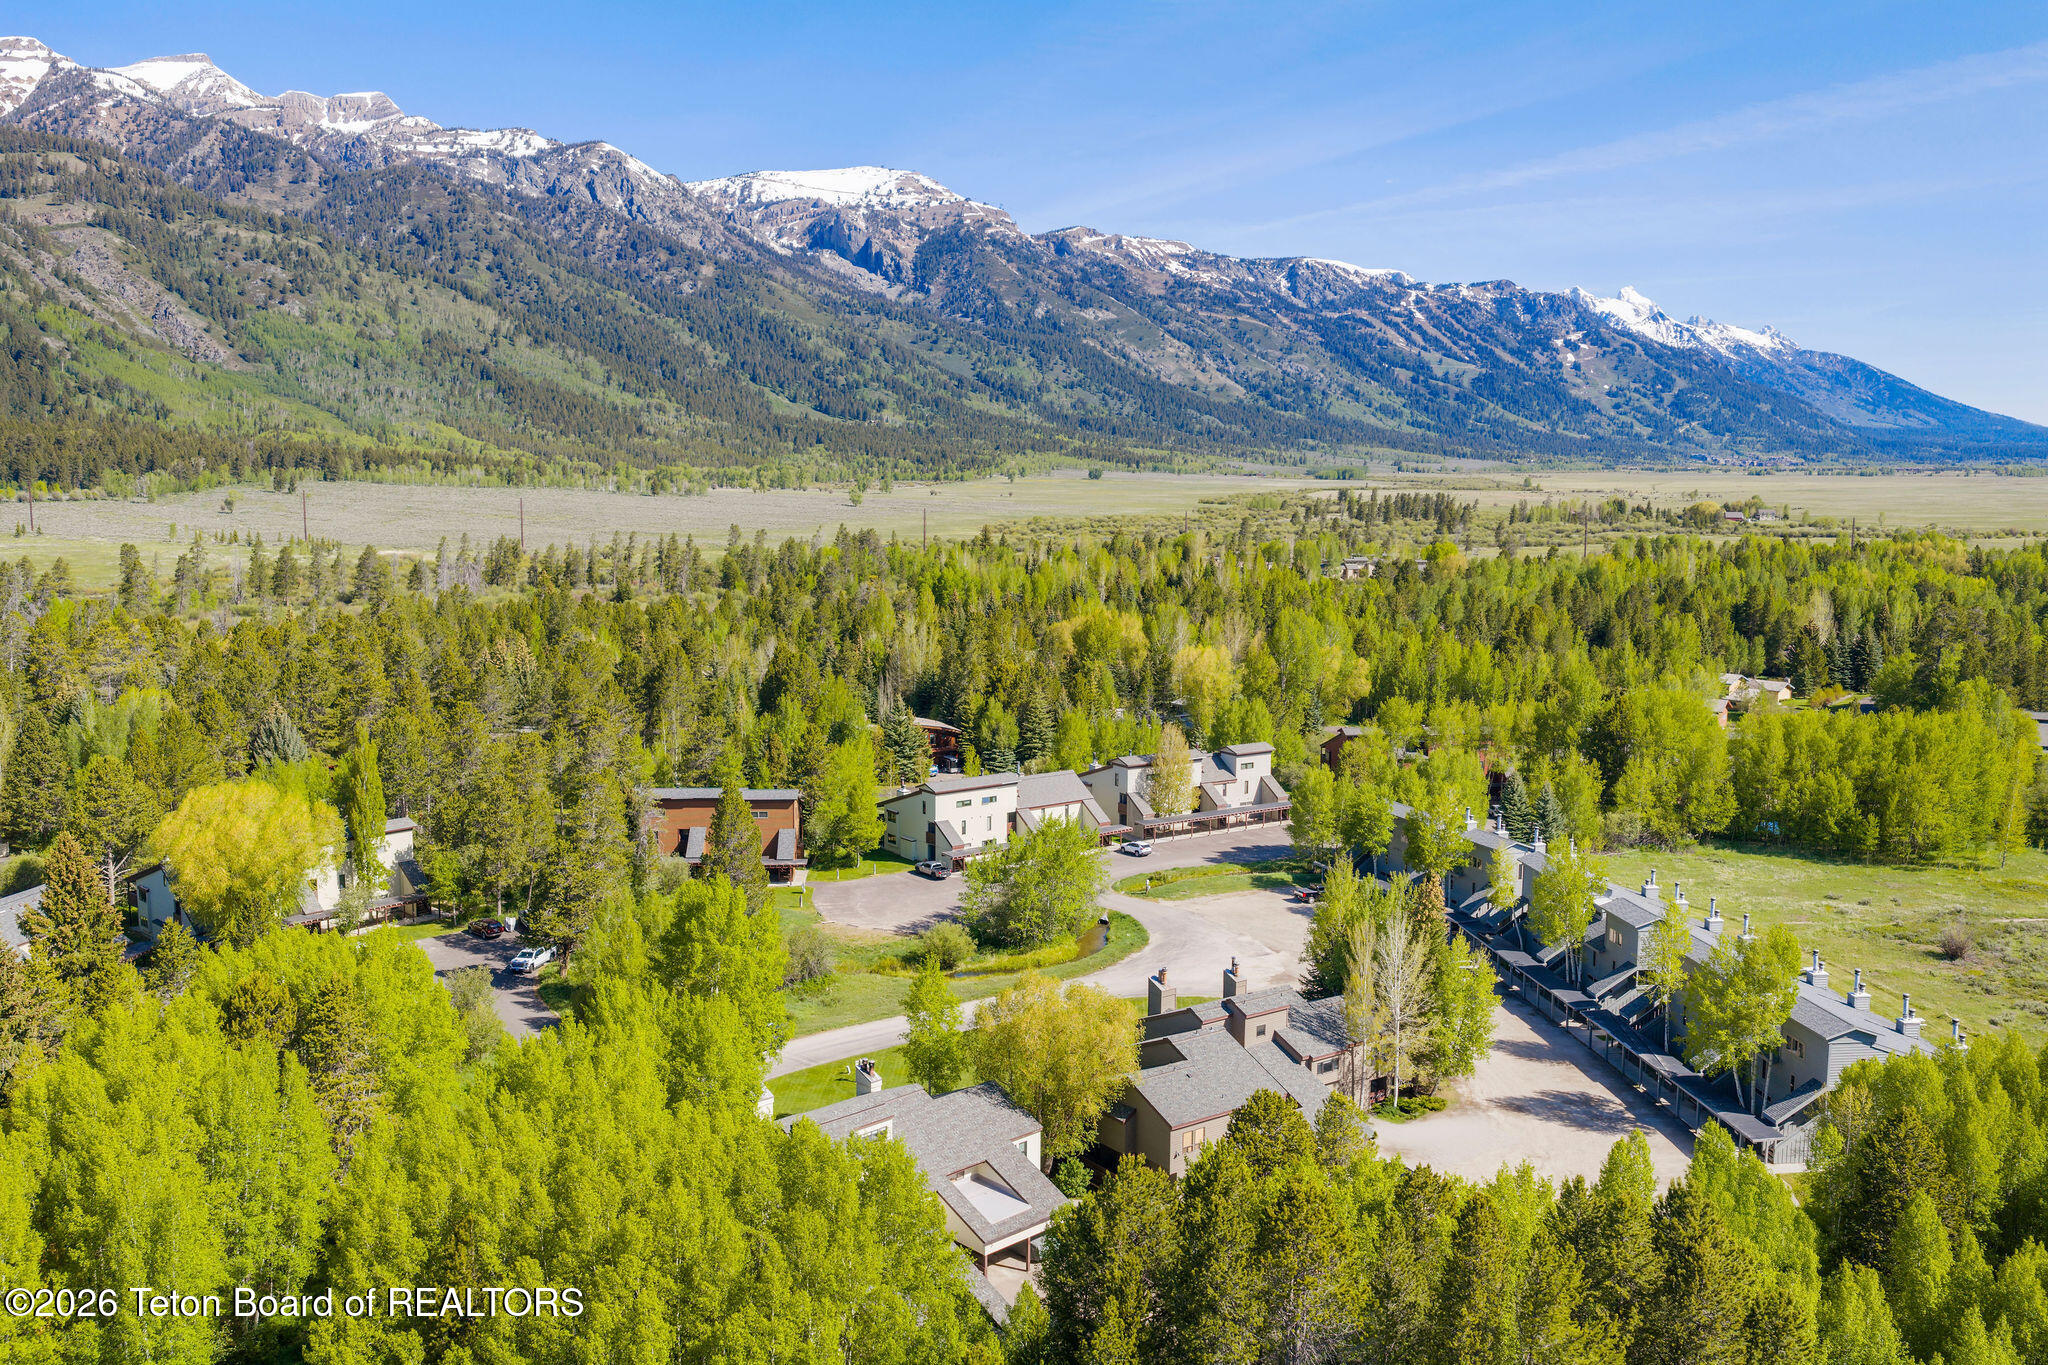
Aerial view of residential buildings among spring greenery, with the snow-dusted Teton Range behind them.
Multi-level condominium with covered parking, framed by green trees and snow-dusted mountains.
Attached beige condominiums with covered parking below a forested mountain slope.
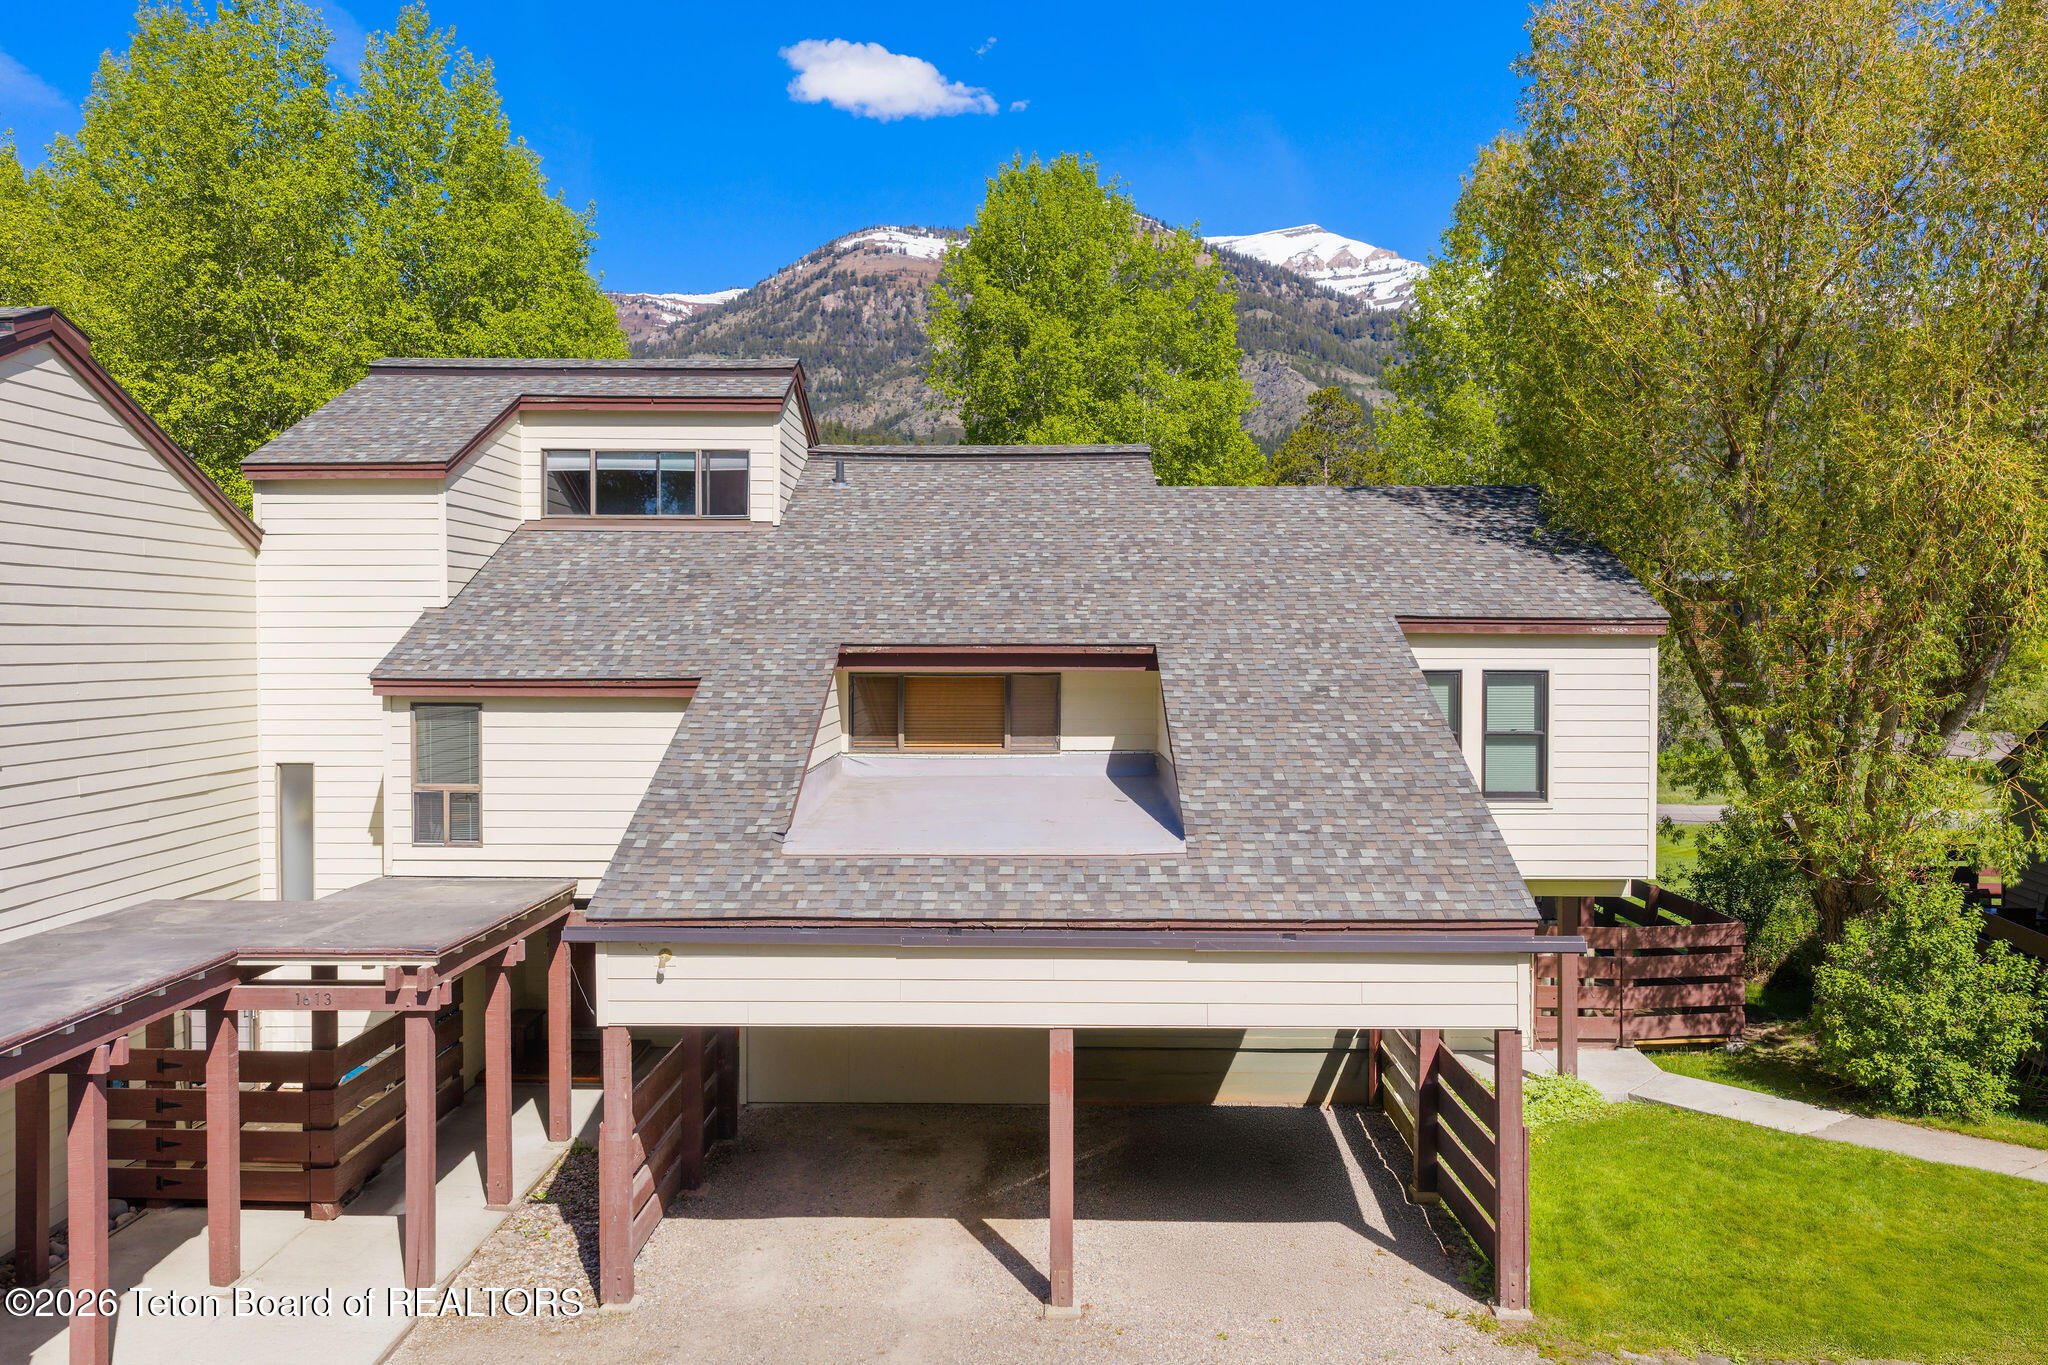
Townhouse with a recessed rooftop terrace and covered parking, framed by green trees and snow-dusted mountains.
SEE ALL PHOTOS
Cream-colored townhome with wooden carports and decks, framed by trees against a mountain backdrop.
Living room with a lit fireplace, wood floors, and a dining counter opening to the kitchen.
Living room with a wood-burning fireplace and sliding glass doors opening onto a deck.
Dining area with a wooden table, plaid chairs, and sliding glass doors to a fenced patio.
Furnished living room with a patterned sofa and red throw beside a raised dining and kitchen area.
Kitchen with light wood cabinets, granite counters, stainless-steel appliances, and a black refrigerator.
Kitchen with wood cabinets, granite counters, stainless-steel range, and flowers beside the sink.
Furnished bedroom with a large bed, carved wooden headboard, leather armchair, and window overlooking trees.
Furnished bedroom with white bed, tan leather armchair, vaulted ceiling, and multiple white closet doors.
Bathroom vanity with granite countertop, mirrored cabinets, and white towels beside a shower.
Bedroom with two twin beds and a wide window overlooking green trees and mountains.
Bathroom with a granite vanity, large framed mirror, and red plaid shower curtain.
Bedroom with white closet doors, a dresser and television, and mountain views through a wide window.
Stacked washer and dryer in a laundry closet behind an open door.
Fenced patio with a round glass-top table and chairs beside a light-sided home.
Aerial view of a multi-level home with several decks, red Adirondack chairs, and a leafy lawn.
Outlined beige residential unit with a covered carport, framed by trees with a mountain behind it.
Aerial view of homes beside a curving road, leafy trees, and a small creek; one home is marked with a red pin.
Aerial view of residential buildings among spring greenery, with the snow-dusted Teton Range behind them.
Multi-level condominium with covered parking, framed by green trees and snow-dusted mountains.
Attached beige condominiums with covered parking below a forested mountain slope.
Townhouse with a recessed rooftop terrace and covered parking, framed by green trees and snow-dusted mountains.
For Sale

3620 TETON 1614

3620 TETON 1614, Wilson, WY 83414

$1,699,000
Experience one of the most thoughtfully designed floor plans in the community. This Cinquefoil unit seamlessly blends practicality with mountain elegance, offering an open-concept main level where the kitchen, dining, and living areas flow effortlessly. Enjoy the rare convenience of an attached carport, additional outdoor storage, and a private ski locker. Nestled in a quiet corner of the Aspens, the private deck provides a front-row seat to unobstructed mountain views. Whether you are seeking a high-performing short-term rental or a serene full-time residence, this home is a premier Teton Village gateway.

2
beds

3
baths

1,530 Sq.Ft. LIVING AREA

6,098.4 Sq.Ft. lot

Ian Osler

Ian Osler

Features & Amenities

Interior

  • total bedrooms2
  • Total bathrooms3
  • full bathrooms2
  • half bathroom1
  • Flooring Hardwood Floors
  • other interior Features High Speed Internet

Area & Lot

  • Status For Sale
  • Living Area1,530 Sq.Ft.
  • Total Area1,530 Sq.Ft.
  • Lot Area6,098.4 Sq.Ft.
  • MLS® ID26-1176
  • TypeCondo
  • YEAR BUILT1976
  • View DescriptionMountain(s)

Exterior

  • Garage Space1.0
  • water SourcePrivate, Public
  • utilitiesCable Available
  • roofShingle
  • lot featuresWooded, Cul-De-Sac, Year Round Access, ST Rentals Allowed, Seasnl Strm (Ditch), Adj to Common Area, Landscaped
  • HEAT TYPEElectric Baseboard
  • sewerPublic Sewer

Financial

  • Sales Price$1,699,000
  • Real Estate Tax $8,985/yr
  • HOA $4,861/yr
Living room with a lit fireplace, wood floors, and a dining counter opening to the kitchen.

Schedule a Showing

I would love to show you this beautiful property. Please select your preferred date and time below. I will be in touch shortly to confirm your appointment.

Schedule a Showing

I would love to show you this beautiful property. Please select your preferred date and time below. I will be in touch shortly to confirm your appointment.

Thank you for your interest in 3620 TETON 1614, Wilson, WY 83414. We are reviewing your request and will be in touch shortly!

Mortgage Calculator

Estimate your monthly mortgage payment, including the principal and interest, property taxes, and HOA. Adjust the values to generate a more accurate rate.

All estimates are provided for informational purposes only. Actual amounts may vary.
$0,000 Your Payment 20 15 65
$0,000 Your Payment

Work With Ian

Ian works with buyers and sellers alike never leaving a stone unturned. He produces millions of dollars in volume through a diverse array of properties, transactions, and research including vacant land sales.